This beautiful home located in the heart of Belmont Park blends the perfect combination of classic beauty and a tremendous location. This 1,709 SF home has two bedrooms, two bathrooms, and a large convertible den. Also, there is a bonus studio attached to the garage which includes a kitchen and bathroom. It sits on a generous 6,278 SF lot with a two-car detached garage. This strategically located property will connect you to the energy, entertainment, shopping, and restaurants of 2nd Street and to the recreation and relaxation of the nearby Marine Aquatic Center (aka Mother’s Beach), Alamitos Bay, Belmont Shore Beach, Pacific Ocean, and adjacent Naples Island. This warm and inviting home features hardwood flooring, two fireplaces, formal dining room, wainscoting, kitchen nook with bay window, central heating, patio, new roof, numerous dual pane windows, sprinklers on timers, fruit trees (navel and tangelo), a serene neighborhood with ample street parking, and award-winning schools (Lowell Elementary, Rogers Middle school, and Wilson High School). Come and see this amazing home that combines a tremendous neighborhood with coastal lifestyle.
For sale
Listed by: Engel & Volkers Pasadena • Gary Frueholz • 626-318-9436
$1,850,000
5320 E Broadway, Long Beach, CA 90803
2beds
1,709sqft
Single Family Residence
Built in 1953
6,280 Square Feet Lot
$1,798,400 Zestimate®
$1,083/sqft
$-- HOA
What's special
- 10 days
- 537
- 26
Zillow last checked:
Listing updated:
Listed by:
Gary Frueholz DRE #01149526 626-318-9436,
Engel & Volkers Pasadena
Source: CRMLS,MLS#: PF26230537 Originating MLS: California Regional MLS
Facts & features
Interior
Bedrooms & bathrooms
- Bedrooms: 2
- Bathrooms: 2
- Full bathrooms: 1
- 3/4 bathrooms: 1
- Main level bathrooms: 2
- Main level bedrooms: 2
Rooms
- Room types: Attic, Bedroom, Den, Entry/Foyer, Kitchen, Living Room, Dining Room
Bedroom
- Features: All Bedrooms Down
Bathroom
- Features: Bathtub, Separate Shower, Tile Counters
Kitchen
- Features: Tile Counters
Heating
- Central
Cooling
- None
Appliances
- Laundry: In Garage
Features
- Breakfast Area, Block Walls, Separate/Formal Dining Room, Tile Counters, All Bedrooms Down, Attic
- Flooring: Tile, Vinyl, Wood
- Windows: Double Pane Windows
- Has fireplace: Yes
- Fireplace features: Den, Living Room
- Common walls with other units/homes: No Common Walls
Interior area
- Total interior livable area: 1,709 sqft
Property
Parking
- Total spaces: 2
- Parking features: Garage
- Garage spaces: 2
Features
- Levels: One
- Stories: 1
- Entry location: 1
- Patio & porch: Brick, Concrete
- Pool features: None
- Fencing: Block,Wood
- Has view: Yes
- View description: Neighborhood
Lot
- Size: 6,280 Square Feet
- Features: Corner Lot, Front Yard, Lawn, Sprinklers Timer, Sprinkler System, Street Level
Details
- Parcel number: 7249014031
- Special conditions: Standard
Construction
Type & style
- Home type: SingleFamily
- Architectural style: Contemporary
- Property subtype: Single Family Residence
Materials
- Stucco
- Foundation: Raised
- Roof: Composition
Condition
- New construction: No
- Year built: 1953
Utilities & green energy
- Sewer: Public Sewer
- Water: Public
- Utilities for property: Electricity Connected, Sewer Connected, Water Connected
Community & HOA
Community
- Features: Street Lights
- Subdivision: Belmont Park (Bp)
Location
- Region: Long Beach
Financial & listing details
- Price per square foot: $1,083/sqft
- Date on market: 10/25/2026
- Cumulative days on market: 11 days
- Listing terms: Cash,Cash to New Loan
Estimated market value
$1,798,400
$1.71M - $1.89M
Not available
Price history
| Date | Event | Price |
|---|---|---|
| 10/26/2026 | Listed for sale | $1,850,000$1,083/sqft |
Source:  CRMLS #PF26230537 Report a problem | ||
Public tax history
Tax history is unavailable.
Monthly payment
Est. payment
Payment breakdown
Explore the cost of this home by adjusting the details. Changes won't be saved.Climate risks
Neighborhood: Belmont Shore
Nearby schools
Schools provided by the listing agent
- Elementary: Lowell
- Middle: Rogers
- High: Wilson
Source: CRMLS. This data may not be complete. We recommend contacting the local school district to confirm school assignments for this home.
- $1,653,3002 bd2 ba1.7k sqft5320 East Broadway, Long Beach, CA 90803Off Market
- $2,328,7003 bd2 ba3k sqft5314 East Broadway, Long Beach, CA 90803Off Market
- $2,147,9003 bd2 ba1.8k sqft5324 East Broadway, Long Beach, CA 90803Off Market
- $2,206,2003 bd3 ba2.1k sqft5310 East Broadway, Long Beach, CA 90803Off Market
Similar homes
- $1,690,0002 bd2 ba1.3k sqft238 Tivoli Dr, Long Beach, CA 90803For Sale
 MLS ID #PW26235813, Brigitte Bigham, Think Boutiq Real Estate. CRMLS
- $1,585,0003 bd2 ba1.7k sqft5289 E Appian Way, Long Beach, CA 90803For Sale
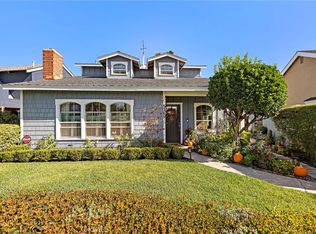 MLS ID #OC26228156, Steve Hamman, Onyx Homes. CRMLS
- $1,700,0005 bd3 ba2.1k sqft5413 E The Toledo, Long Beach, CA 90803For Sale
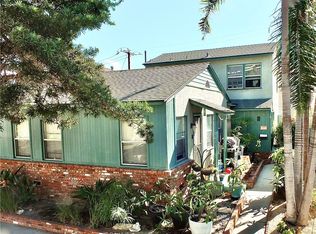 MLS ID #PW26229839, Paul Gustin, Coldwell Banker Realty. CRMLS
- $1,995,0003 bd3 ba2.3k sqft292 Granada Ave, Long Beach, CA 90803For Sale
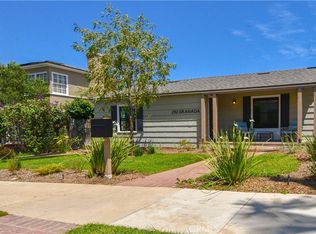 MLS ID #LG26094075, Joanne Kootsikas, Joanne Kootsikas, Broker. CRMLS
