Four acres. Beautiful old trees. A brick ranch with a personality all its own. Set back from the road in Monroe County's desirable Russellville area, this four-sided brick ranch offers privacy, character, and room to spread out. Mature oaks and pecan trees create a beautiful setting, while the home itself is full of warmth and charm. Hardwood floors run throughout much of the main level, complemented by tongue-and-groove wood ceilings and crown molding. A welcoming foyer opens to a spacious living room and adjoining dining area. The wood burning stove in the living room has been a great added heat source to keep the utility bills down in the winter. The kitchen features white cabinetry, plenty of workspace, and room for a rolling island. Just off the kitchen, a flexible bonus room makes a great home office, playroom, or homeschool space. The primary suite features an updated private bath, while two additional bedrooms share a second updated full bathroom in the hallway. A one-car carport leads directly into the mudroom and laundry area. Outside, a spacious deck overlooks the flat, private backyard, with plenty of room for gardening, entertaining, or simply enjoying the peaceful surroundings. An 8' x 8' storage room and detached workshop with electricity and a roll-down door add even more functionality. A tiny home currently on the property is not included in the sale but may be negotiated separately. With four private acres, beautiful mature trees, and a home full of character, this property offers a little breathing room and a lot to love.
Active
$330,000
5320 State Highway 42 S, Forsyth, GA 31029
3beds
1,998sqft
Single Family Residence
Built in 1957
4 Acres Lot
$324,900 Zestimate®
$165/sqft
$-- HOA
What's special
Wood burning stoveFour acresSpacious deckCrown moldingFour-sided brick ranchTongue-and-groove wood ceilingsHardwood floors
- 24 days
- 513
- 50
Zillow last checked:
Listing updated:
Listed by:
Ginka Bridges 404-358-0608,
Keller Williams Realty Cityside,
Heidi B Bridges 404-805-5044,
Keller Williams Realty Cityside
Source: GAMLS,MLS#: 10870696
Facts & features
Interior
Bedrooms & bathrooms
- Bedrooms: 3
- Bathrooms: 2
- Full bathrooms: 2
- Main level bathrooms: 2
- Main level bedrooms: 3
Rooms
- Room types: Bonus Room, Laundry
Dining room
- Features: Separate Room
Heating
- Central
Cooling
- Central Air
Appliances
- Included: Dishwasher, Oven/Range (Combo)
- Laundry: Mud Room
Features
- Master On Main Level
- Flooring: Carpet, Hardwood
- Windows: Double Pane Windows
- Basement: Crawl Space
- Attic: Pull Down Stairs
- Has fireplace: No
- Common walls with other units/homes: No Common Walls
Interior area
- Total structure area: 1,998
- Total interior livable area: 1,998 sqft
- Finished area above ground: 1,998
- Finished area below ground: 0
Property
Parking
- Total spaces: 1
- Parking features: Carport
- Has carport: Yes
Features
- Levels: One
- Stories: 1
- Patio & porch: Deck
- Body of water: None
Lot
- Size: 4 Acres
- Features: Level, Private
- Residential vegetation: Partially Wooded
Details
- Additional structures: Outbuilding, Workshop
- Parcel number: 034006
Construction
Type & style
- Home type: SingleFamily
- Architectural style: Brick 4 Side,Ranch
- Property subtype: Single Family Residence
Materials
- Brick
- Foundation: Block
- Roof: Composition
Condition
- Resale
- New construction: No
- Year built: 1957
Utilities & green energy
- Electric: 220 Volts
- Sewer: Septic Tank
- Water: Well
- Utilities for property: Cable Available, Electricity Available, Phone Available
Community & HOA
Community
- Features: None
- Subdivision: None
HOA
- Has HOA: No
- Services included: None
Location
- Region: Forsyth
Financial & listing details
- Price per square foot: $165/sqft
- Annual tax amount: $1,210
- Date on market: 10/9/2026
- Cumulative days on market: 24 days
- Listing agreement: Exclusive Agency
- Listing terms: Cash,Conventional,FHA
- Electric utility on property: Yes
Estimated market value
$324,900
$309,000 - $341,000
$1,989/mo
Price history
| Date | Event | Price |
|---|---|---|
| 10/10/2026 | Listed for sale | $330,000+29.4%$165/sqft |
Source:  FMLS GA #7852299 Report a problem | ||
| 9/28/2023 | Pending sale | $255,000$128/sqft |
Source:  GAMLS #20147966 Report a problem | ||
| 9/21/2023 | Listed for sale | $255,000$128/sqft |
Source: GAMLS #20147966 Report a problem | ||
Public tax history
Tax history is unavailable.
Monthly payment
Est. payment
Payment breakdown
Explore the cost of this home by adjusting the details. Changes won't be saved.Climate risks
Neighborhood: 31029
Nearby schools
Schools provided by the listing agent
- Elementary: Hubbard
- Middle: Monroe
- High: Mary Persons
Source: GAMLS. This data may not be complete. We recommend contacting the local school district to confirm school assignments for this home.

Similar homes
- $340,0003 bd3 ba2k sqft119 Bagley Rd, Forsyth, GA 31029Active
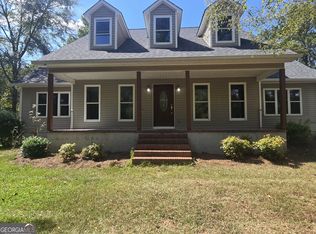
 MLS ID #10836771, Shirley P Harmon, Golden Key Realty, Inc.. GAMLS
- $--3 bd3 ba2.8k sqft63 Pineview Dr, Forsyth, GA 31029Auction
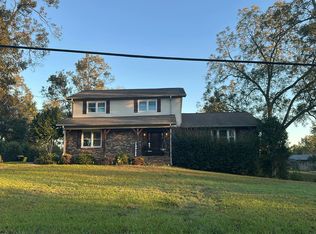 Auction.com 2
- $339,9003 bd2 ba1.5k sqft291 Russellville Rd, Forsyth, GA 31029Active
 MLS ID #10804292, Melissa Stephens, BHGRE Metro Brokers. GAMLS
- $--3 bd2 ba1.2k sqft469 Music Row, Forsyth, GA 31029Auction
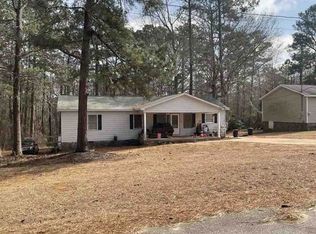 Xome
- $347,0003 bd2 ba2k sqft2917 Rumble Rd, Forsyth, GA 31029ActiveMLS ID #10870688, Olivia Morrison, Connie R. Ham Middle GA Realty. GAMLS
- $374,0003 bd3 ba2k sqft888 Pine Grove Church Rd, Culloden, GA 31016ActiveMLS ID #10870366, Kerri Swearingen, Connie R. Ham Middle GA Realty. GAMLS
- $274,9003 bd2 ba1.7k sqft295 Gose Rd, Forsyth, GA 31029ActiveMLS ID #10793611, Martie L Brown, SouthSide, REALTORS. GAMLS
- $369,0003 bd2 ba2.2k sqft180 Lee King Rd, Forsyth, GA 31029ActiveMLS ID #10876390, Steven T Koleno, Beycome Brokerage Realty LLC. GAMLS
- $369,0003 bd2 ba1.7k sqft3007 Dames Ferry Rd, Forsyth, GA 31029ActiveMLS ID #10875584, Kerri Swearingen, Connie R. Ham Middle GA Realty. GAMLS
- $329,5003 bd2 ba2.6k sqft233 Hamrick Rd, Macon, GA 31220ActiveMLS ID #10880767, Jerrod Otting, Keller Williams Realty Middle GA. GAMLS
- $209,9004 bd2 ba1.5k sqft287 Dumas Rd, Forsyth, GA 31029ActiveMLS ID #10857581, Amber C Cochran, Investment Realty Group. GAMLS
- $335,0003 bd2 ba2k sqft1226 Rainey Rd, Macon, GA 31220ActiveMLS ID #10869924, Delois Harmon, Harmon & Harmon Realtors, Inc.. GAMLS
- $372,0004 bd3 ba2k sqft441 Barbara Ct, Forsyth, GA 31029ActiveMLS ID #10879322, Christine Smith, Connie R. Ham Middle GA Realty. GAMLS
- $349,9004 bd3 ba2.3k sqft1180 Victorian Blvd, Forsyth, GA 31029ActiveMLS ID #10867231, Chrissy Ham, Connie R. Ham Middle GA Realty. GAMLS
- $255,0004 bd3 ba2.9k sqft558 Old Brent Rd, Forsyth, GA 31029ActiveMLS ID #10762213, Kerri Swearingen, Connie R. Ham Middle GA Realty. GAMLS
- $355,0004 bd2 ba1.6k sqft769 Yatesville Rd, Barnesville, GA 30204ActiveMLS ID #10876200, Whittney R Self, Self Property Advisors. GAMLS
- $335,0004 bd2 ba1.6k sqft201 Loraine Woods Dr, Macon, GA 31210ActiveMLS ID #10800484, Steven T Koleno, Beycome Brokerage Realty LLC. GAMLS
- $349,0004 bd3 ba2.6k sqft4201 Cornwall Dr, Forsyth, GA 31029ActiveMLS ID #10831657, Chad Tyler, SouthSide, REALTORS. GAMLS
- $354,0004 bd3 ba2.2k sqft231 Presidents Way, Forsyth, GA 31029ActiveMLS ID #10838006, Chrissy Ham, Connie R. Ham Middle GA Realty. GAMLS
