Welcome to this well-kept 2021 single-story home in the Bridgewater community! Offering 1,411 sq ft with three bedrooms and two full baths, this home features an open floor plan with wood-look flooring throughout the main living areas and bedrooms. The spacious living room is filled with natural light and includes a ceiling fan. The kitchen offers espresso shaker cabinets, light countertops, a breakfast bar, a pull-down faucet, a pantry, and a microwave, electric range, and dishwasher, all open to the living and dining areas. The primary suite at the back of the home includes a ceiling fan, an ensuite bath with a tub and shower combo, and a walk-in closet with built-in shelving. Both secondary bedrooms also have walk-in closets. A utility room with washer and dryer hookups adds convenience. Outside, enjoy a fully fenced backyard, a covered porch, landscaped front beds, and an attached two-car garage. Discounted rate options and no lender fee future refinancing may be available for qualified buyers of this home.
For sale
$199,000
5320 Vinebrook Way, Princeton, TX 75407
3beds
1,411sqft
Single Family Residence
Built in 2021
4,791 Square Feet Lot
$195,600 Zestimate®
$141/sqft
$67/mo HOA
What's special
Open floor planAttached two-car garageThree bedroomsLight countertopsFully fenced backyardLandscaped front bedsBreakfast bar
- 17 days
- 852
- 95
Likely to sell faster than
Zillow last checked:
Listing updated:
Listed by:
Sera Moseley 0729187 816-695-4103,
Orchard Brokerage 844-515-9880
Source: NTREIS,MLS#: 21380097
Facts & features
Interior
Bedrooms & bathrooms
- Bedrooms: 3
- Bathrooms: 2
- Full bathrooms: 2
Primary bedroom
- Features: Ceiling Fan(s), En Suite Bathroom, Walk-In Closet(s)
- Level: First
- Dimensions: 14 x 12
Bedroom
- Features: Walk-In Closet(s)
- Level: First
- Dimensions: 14 x 11
Bedroom
- Features: Walk-In Closet(s)
- Level: First
- Dimensions: 14 x 10
Primary bathroom
- Features: Built-in Features, En Suite Bathroom
- Level: First
- Dimensions: 8 x 8
Dining room
- Level: First
- Dimensions: 14 x 13
Other
- Features: Built-in Features
- Level: First
- Dimensions: 10 x 5
Kitchen
- Features: Breakfast Bar, Built-in Features, Eat-in Kitchen, Pantry
- Level: First
- Dimensions: 14 x 9
Laundry
- Level: First
- Dimensions: 3 x 6
Living room
- Features: Ceiling Fan(s)
- Level: First
- Dimensions: 14 x 21
Heating
- Central, Electric
Cooling
- Central Air, Ceiling Fan(s), Electric
Appliances
- Included: Dishwasher, Electric Range, Disposal, Microwave
- Laundry: Common Area, Washer Hookup, Dryer Hookup, Laundry in Utility Room
Features
- Decorative/Designer Lighting Fixtures, Eat-in Kitchen, Open Floorplan, Pantry, Walk-In Closet(s)
- Flooring: Luxury Vinyl Plank
- Windows: Window Coverings
- Has basement: No
- Has fireplace: No
Interior area
- Total interior livable area: 1,411 sqft
Video & virtual tour
Property
Parking
- Total spaces: 2
- Parking features: Driveway, Garage Faces Front
- Attached garage spaces: 2
Features
- Levels: One
- Stories: 1
- Patio & porch: Covered
- Exterior features: Lighting, Private Yard, Rain Gutters
- Pool features: None
- Fencing: Back Yard,Fenced,Full,Wood
Lot
- Size: 4,791 Square Feet
- Features: Interior Lot, Level
- Residential vegetation: Grassed
Details
- Parcel number: R1208200J02101
Construction
Type & style
- Home type: SingleFamily
- Architectural style: Traditional,Detached
- Property subtype: Single Family Residence
Materials
- Wood Siding
- Foundation: Slab
- Roof: Composition
Condition
- Resale
- Year built: 2021
Utilities & green energy
- Sewer: Public Sewer
- Water: Public
- Utilities for property: Cable Available, Electricity Available, Phone Available, Sewer Available, Water Available
Community & HOA
Community
- Features: Sidewalks, Curbs
- Subdivision: Bridgewater Ph 1b
HOA
- Has HOA: Yes
- Services included: Association Management
- HOA fee: $800 annually
- HOA name: Bridgewater Residential Community Inc.
- HOA phone: 972-993-6790
Location
- Region: Princeton
Financial & listing details
- Price per square foot: $141/sqft
- Tax assessed value: $257,181
- Annual tax amount: $6,269
- Date on market: 9/30/2026
- Cumulative days on market: 18 days
- Listing terms: Cash,Conventional,FHA,VA Loan
- Exclusions: Seller's Personal Property.
Estimated market value
$195,600
$186,000 - $205,000
$1,800/mo
Price history
| Date | Event | Price |
|---|---|---|
| 9/30/2026 | Listed for sale | $199,000$141/sqft |
Source: NTREIS #21380097 Report a problem | ||
Public tax history
| Year | Property taxes | Tax assessment |
|---|---|---|
| 2025 | $4,518 -14.4% | $257,181 -3.1% |
| 2024 | $5,281 +5.1% | $265,469 +4.1% |
| 2023 | $5,025 -20.5% | $254,948 -1.4% |
| 2022 | $6,320 +289.3% | $258,584 +172.3% |
| 2021 | $1,624 +169.1% | $94,964 +171.3% |
| 2020 | $603 | $35,000 |
Find assessor info on the county website
Monthly payment
Est. payment
Payment breakdown
Explore the cost of this home by adjusting the details. Changes won't be saved.Climate risks
Neighborhood: 75407
Nearby schools
Schools provided by the listing agent
- Elementary: Mayfield
- Middle: Mattei
- High: Princeton
- District: Princeton ISD
Source: NTREIS. This data may not be complete. We recommend contacting the local school district to confirm school assignments for this home.
Similar homes
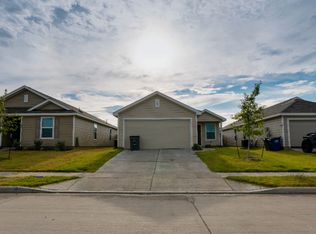
- $224,0003 bd2 ba1.2k sqft5308 Finbrooke Dr, Princeton, TX 75407For Sale
 MLS ID #21411121, Amber Broadway. NTREIS
 - $240,0003 bd2 ba1.2k sqft554 Deerfern Dr, Princeton, TX 75407For Sale
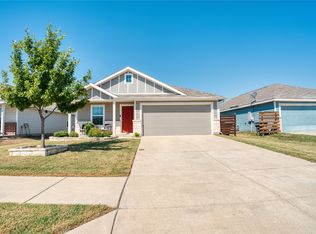 MLS ID #21409242, Mario Del Rio. NTREIS
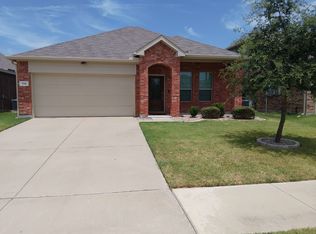
 - $259,9993 bd2 ba1.4k sqft724 Biscay Way, Princeton, TX 75407For Sale By Owner
- $207,9994 bd2 ba1.3k sqft250 Herman Ln, Princeton, TX 75407For Sale
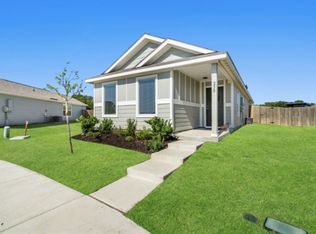 MLS ID #21404731, Staci Quintana. NTREIS
