Proposed Plan*A breathtaking 20-foot floor-to-ceiling window fills the home with natural light, highlighting the open-concept layout and soaring ceilings in the great room. The gourmet kitchen is complemented by a dedicated morning kitchen with a second dishwasher, offering added convenience for entertaining and everyday living. Unlike conventional homes that rely on dimensional lumber and nail-fastened construction, the Kita is built using SHAWOOD's proprietary post-and-beam system crafted from trees harvested at peak maturity from Northern Europe and precision-engineered in Japan. Advanced bolts and steel brackets create stronger, more precise connections than traditional nail-based framing, resulting in a home built for exceptional durability, stability, and long-term performance.Designed with sustainability and homeowner happiness in mind, this home comes fully equipped with solar shingles, a Tesla Powerwall, EV charger, and SPAN smart electrical panel. Together, these features provide energy independence, backup power during outages, and lower monthly energy costs. Inquire about our special financing!
Pending
$1,562,085
5325 N 94th Ave, Camas, WA 98607
5beds
3,379sqft
Residential, Single Family Residence
Built in 2027
6,969 Square Feet Lot
$-- Zestimate®
$462/sqft
$68/mo HOA
What's special
- 25 days
- 4
- 0
Zillow last checked:
Listing updated:
Listed by:
Cindy Enkhtugs 253-334-7506,
SEKISUI HOUSE PNW, INC.,
Gina Turnbull 503-341-4640,
SEKISUI HOUSE PNW, INC.
Source: RMLS (OR),MLS#: 612794762
Facts & features
Interior
Bedrooms & bathrooms
- Bedrooms: 5
- Bathrooms: 5
- Full bathrooms: 4
- Partial bathrooms: 1
- Main level bathrooms: 2
Rooms
- Room types: Office, Bedroom 4, Bedroom 5, Bedroom 2, Bedroom 3, Dining Room, Family Room, Kitchen, Living Room, Primary Bedroom
Primary bedroom
- Features: Ensuite, Soaking Tub, Walkin Closet, Walkin Shower
- Level: Upper
- Area: 272
- Dimensions: 16 x 17
Bedroom 2
- Features: Ensuite, Walkin Shower
- Level: Main
- Area: 132
- Dimensions: 12 x 11
Bedroom 3
- Features: Ensuite, Shared Bath
- Level: Upper
- Area: 110
- Dimensions: 10 x 11
Bedroom 4
- Features: Shared Bath, Walkin Closet
- Level: Upper
- Area: 132
- Dimensions: 11 x 12
Bedroom 5
- Features: Ensuite, Walkin Closet
- Level: Upper
- Area: 120
- Dimensions: 12 x 10
Dining room
- Features: Sliding Doors
- Level: Main
- Area: 119
- Dimensions: 7 x 17
Kitchen
- Features: Island, Butlers Pantry
- Level: Main
- Area: 255
- Width: 17
Living room
- Features: Fireplace, High Ceilings
- Level: Main
Office
- Level: Main
- Area: 80
- Dimensions: 10 x 8
Heating
- Forced Air 95 Plus, Fireplace(s)
Cooling
- Central Air
Appliances
- Included: Built In Oven, Dishwasher, Electric Water Heater
Features
- Soaking Tub, Shared Bath, Walk-In Closet(s), Walkin Shower, Kitchen Island, Butlers Pantry, High Ceilings, Pantry
- Flooring: Engineered Hardwood
- Doors: Sliding Doors
- Basement: Crawl Space
- Number of fireplaces: 1
- Fireplace features: Electric
Interior area
- Total structure area: 3,379
- Total interior livable area: 3,379 sqft
Property
Parking
- Total spaces: 3
- Parking features: Driveway, Attached
- Attached garage spaces: 3
- Has uncovered spaces: Yes
Accessibility
- Accessibility features: Main Floor Bedroom Bath, Accessibility
Features
- Stories: 2
- Patio & porch: Covered Patio
- Exterior features: Yard
- Fencing: Fenced
- Has view: Yes
- View description: City
Lot
- Size: 6,969 Square Feet
- Features: Level, SqFt 7000 to 9999
Details
- Additional structures: SecondGarage
- Parcel number: 986065516
Construction
Type & style
- Home type: SingleFamily
- Architectural style: Farmhouse
- Property subtype: Residential, Single Family Residence
Materials
- Cement Siding
- Foundation: Concrete Perimeter
- Roof: Composition
Condition
- Proposed
- New construction: Yes
- Year built: 2027
Details
- Warranty included: Yes
Utilities & green energy
- Gas: Gas
- Sewer: Public Sewer
- Water: Public
- Utilities for property: Cable Connected
Community & HOA
HOA
- Has HOA: Yes
- Amenities included: Management, Meeting Room, Party Room, Pool, Recreation Facilities
- HOA fee: $68 monthly
Location
- Region: Camas
Financial & listing details
- Price per square foot: $462/sqft
- Tax assessed value: $210,000
- Annual tax amount: $1,889
- Date on market: 10/25/2026
- Listing terms: Cash,Conventional
- Road surface type: Concrete, Paved
Estimated market value
Not available
Estimated sales range
Not available
Not available
Price history
| Date | Event | Price |
|---|---|---|
| 10/25/2026 | Pending sale | $1,562,085$462/sqft |
Source:  RMLS (OR) #612794762 Report a problem | ||
Public tax history
| Year | Property taxes | Tax assessment |
|---|---|---|
| 2025 | $1,889 +3.9% | $210,000 +10.5% |
| 2024 | $1,819 +624.7% | $190,000 +602.6% |
| 2023 | $251 | $27,041 |
Find assessor info on the county website
Monthly payment
Est. payment
Payment breakdown
Explore the cost of this home by adjusting the details. Changes won't be saved.Climate risks
Neighborhood: 98607
Nearby schools
Schools provided by the listing agent
- Elementary: Lacamas Lake
- Middle: Liberty
- High: Camas
Source: RMLS (OR). This data may not be complete. We recommend contacting the local school district to confirm school assignments for this home.
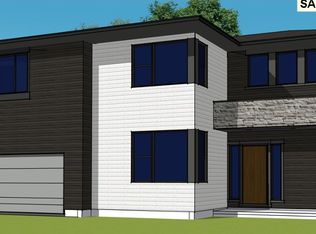
Similar homes
- $1,585,9004 bd3 ba3.5k sqft1739 NW Goodwin St, Camas, WA 98607Active
 MLS ID #399112390, Scott Combs, Windermere Northwest Living. RMLS (OR)
- $1,038,1415 bd3 ba3.1k sqft6088 N 94th Ave Lot 317, Camas, WA 98607Active
 RMLS (OR)
- $991,2914 bd3 ba2.8k sqft5899 N 94th Ave Lot 332, Camas, WA 98607Active
 RMLS (OR)
- from $1,374,0004 bd3 ba3.3k sqftThe Rainier Plan, The Enclave at Camas Meadows, Camas, WA 98607New Construction
 Garrette Homes
- $2,190,0004 bd4 ba3.8k sqft533 NW Halifax St, Camas, WA 98607ActiveMLS ID #216918575, Christopher Galyon, Parker Brennan Real Estate. RMLS (OR)
- $1,690,0004 bd3 ba3.3k sqft3322 NW 17th Ave, Camas, WA 98607ActiveMLS ID #116821538, Jerrod Strandemo, Coldwell Banker Bain. RMLS (OR)
- $1,030,3844 bd4 ba3.1k sqft5885 N 94th Ave Lot 331, Camas, WA 98607ActiveRMLS (OR)
- $937,1223 bd3 ba2.5k sqft6037 N 94th Ave Lot 337, Camas, WA 98607ActiveRMLS (OR)
- $1,367,0003 bd2 ba2.5k sqftNW McMaster Dr, Camas, WA 98607ActiveMLS ID #173199358, Stephanie Nelson, Pacific Lifestyle Homes. RMLS (OR)
- $1,325,0004 bd4 ba3.1k sqft3912 SE 19th Ave, Brushprairie, WA 98606ActiveMLS ID #176928141, Travis Glendenning, FBR Realty, Inc.. RMLS (OR)
- $899,0004 bd3 ba2.6k sqft4788 NW 71st Ave, Camas, WA 98607ActiveMLS ID #155696072, Stephanie Anders, Pacific Lifestyle Homes. RMLS (OR)
- $1,550,0004 bd4 ba4.2k sqft4205 NW 118th Cir, Vancouver, WA 98685ActiveMLS ID #593349779, Trish Farrell, Coldwell Banker Bain. RMLS (OR)
