You will fall in love with this custom-built home in Orangefield school district. This is beautiful property features an open-concept layout with a spacious living area and a two-sided fireplace. The kitchen is perfect for cooking, offering a large island, breakfast bar, gas stove, breakfast area, Silestone counter tops, and ample cabinet space. The dining room is versatile and could also serve as a den. The primary suite includes a large bedroom and a spacious bathroom complete with a walk-in shower, garden tub, and walk-in closet. The secondary bedrooms are will-sized with generous closets. Additional features include a large laundry room with storage, a covered patio, a pond, a covered carport, and a converted garage with a climate- controlled workspace. This is a stunning home that you will certainly want to add to your list. Call today to schedule your appointment.
For sale
$359,900
5326 Atkinson Cir, Orange, TX 77630
3beds
2,172sqft
Single Family Residence
Built in 2004
0.78 Acres Lot
$353,000 Zestimate®
$166/sqft
$-- HOA
What's special
Two-sided fireplaceGas stoveSilestone counter topsCovered patioClimate-controlled workspaceGenerous closetsWalk-in closet
- 16 days
- 359
- 35
Likely to sell faster than
Zillow last checked:
Listing updated:
Listed by:
Sherry Hommel TREC #0427421 409-779-9129,
Coldwell Banker Southern Homes
Source: HAR,MLS#: 17635844
Facts & features
Interior
Bedrooms & bathrooms
- Bedrooms: 3
- Bathrooms: 2
- Full bathrooms: 2
Primary bedroom
- Level: First
- Area: 296.24
- Dimensions: 14.06x21.07
Bedroom
- Level: First
- Area: 132.14
- Dimensions: 13.07x10.11
Bedroom
- Level: First
- Area: 202.71
- Dimensions: 20.05x10.11
Breakfast
- Level: First
- Area: 17.72
- Dimensions: 1.04x17.04
Dining room
- Level: First
- Area: 226.45
- Dimensions: 14.10x16.06
Kitchen
- Level: First
- Area: 321.44
- Dimensions: 20.04x16.04
Living room
- Level: First
- Area: 306.03
- Dimensions: 16.09x19.02
Utility room
- Level: First
- Area: 126.96
- Dimensions: 21.02x6.04
Heating
- Electric
Cooling
- Electric
Appliances
- Included: Disposal, Dishwasher
Features
- Number of fireplaces: 1
Interior area
- Total structure area: 2,172
- Total interior livable area: 2,172 sqft
Property
Parking
- Total spaces: 2
- Parking features: Attached
- Attached garage spaces: 2
Features
- Stories: 1
Lot
- Size: 0.78 Acres
- Features: Cleared, 1/2 Up to 1 Acre
Details
- Parcel number: R39681
Construction
Type & style
- Home type: SingleFamily
- Architectural style: Traditional
- Property subtype: Single Family Residence
Materials
- Brick
- Foundation: Slab
- Roof: Composition
Condition
- New construction: No
- Year built: 2004
Utilities & green energy
- Sewer: Public Sewer
- Water: Public
Community & HOA
Community
- Subdivision: Housman-Tulane
Location
- Region: Orange
Financial & listing details
- Price per square foot: $166/sqft
- Tax assessed value: $343,241
- Annual tax amount: $6,347
- Date on market: 9/23/2026
Estimated market value
$353,000
$335,000 - $371,000
$2,924/mo
Price history
| Date | Event | Price |
|---|---|---|
| 9/23/2026 | Listed for sale | $359,900$166/sqft |
Source:  BBOR #271104 Report a problem BBOR #271104 Report a problem | ||
Public tax history
| Year | Property taxes | Tax assessment |
|---|---|---|
| 2025 | $3,420 -14.8% | $343,241 -2.8% |
| 2024 | $4,015 +17.9% | $352,955 +7.4% |
| 2023 | $3,407 -9.5% | $328,715 +9.5% |
| 2022 | $3,764 +1.2% | $300,262 +10% |
| 2021 | $3,721 +8.5% | $272,965 +10% |
| 2020 | $3,430 +5.8% | $248,205 +6.4% |
| 2019 | $3,243 +1.3% | $233,305 +4.8% |
| 2018 | $3,201 | $222,665 |
| 2017 | $3,201 +4.3% | $222,665 +4.8% |
| 2016 | $3,070 -18.2% | $212,515 +5.1% |
| 2015 | $3,750 | $202,162 +0.2% |
| 2014 | $3,750 | $201,729 |
| 2013 | -- | $201,729 -1.9% |
| 2012 | -- | $205,650 |
| 2011 | -- | $205,650 +5% |
| 2010 | -- | $195,937 |
| 2009 | -- | $195,937 +2.8% |
| 2008 | -- | $190,512 +4% |
| 2007 | -- | $183,138 +4.3% |
| 2006 | -- | $175,554 |
| 2005 | -- | $175,554 |
| 2004 | -- | -- |
| 2003 | -- | -- |
| 2002 | -- | -- |
| 2001 | -- | -- |
Find assessor info on the county website
Monthly payment
Est. payment
Payment breakdown
Explore the cost of this home by adjusting the details. Changes won't be saved.Climate risks
Neighborhood: 77630
Nearby schools
Schools provided by the listing agent
- Elementary: Orangefield Elementary School
- Middle: Orangefield Junior High School
- High: Orangefield High School
Source: HAR. This data may not be complete. We recommend contacting the local school district to confirm school assignments for this home.
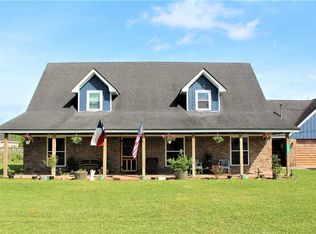

Similar homes
- $389,9004 bd3 ba2k sqft8060 E Ashford Park, Orange, TX 77630For Sale
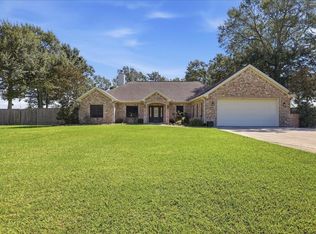 MLS ID #66894594, Crystal Myers, RE/MAX ONE. HAR
 - $369,8003 bd2 ba2.1k sqft5844 Atkinson Cir, Orange, TX 77630New Construction
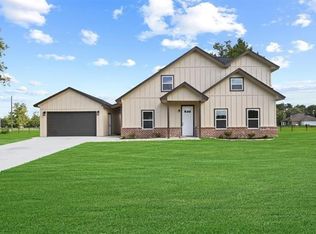 MLS ID #76659914, Candace Mulhollan, RE/MAX ONE. HAR
 - $349,9004 bd4 ba2.5k sqft6134 Fawn, Orange, TX 77632For Sale

 MLS ID #271226, Amanda Burks, Countryland Properties. BBOR
 - $315,0003 bd2 ba2.1k sqft2904 Garrison Ln, Orange, TX 77630For Sale
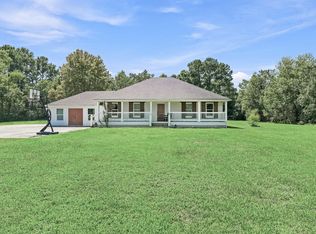 MLS ID #21872666, Karisa Tinsley, JLA Realty. HAR
 - $395,0003 bd3 ba2.1k sqft629 Remington Dr, Bridge City, TX 77611For SaleMLS ID #271564, Shonda Weaver, Lange Realty Group -- 9014834. BBOR
- $385,0003 bd3 ba2.2k sqft8040 Woodland Trl, Orange, TX 77630For SaleMLS ID #271272, Kirstee Sitton, Double K Realty, LLC. BBOR
- $372,0003 bd2 ba2.2k sqft100 Robin Ave, Bridge City, TX 77611For SaleMLS ID #271114, Rebecca Stillwell, Hygge Homes and Land. BBOR
- $394,9004 bd2 ba2.9k sqft8613 E Fox Rd, Orange, TX 77632For SaleMLS ID #268385, Hershel Manley, Hometown Realty. BBOR
- $297,0003 bd2 ba2.1k sqft1103 Cypress Wood Dr, Orange, TX 77630For SaleMLS ID #270391, CIARA RIVERA, Connect Realty. BBOR
- $325,0003 bd2 ba1.9k sqft103 Hayden Ln, Bridge City, TX 77630For SaleMLS ID #270298, Dayna Simmons, Dayna Simmons Real Estate. BBOR
- $382,0004 bd3 ba2.2k sqft1294 Bourbon St, Bridge City, TX 77611For SaleMLS ID #271267, Chrystal Hein, Coldwell Banker Southern Homes. BBOR
- $263,4103 bd2 ba1.8k sqft6880 Arbor Way, Orange, TX 77630New ConstructionBBOR
- $339,9003 bd2 ba1.9k sqft610 E Round Bunch Rd, Bridge City, TX 77611For SaleMLS ID #270252, Adam LeDoux, eXp Realty, LLC. BBOR
