Private oasis in Orange's Historic District! Situated on a beautifully shaded corner lot beneath majestic, mature oak trees. 4-bedroom, 2.5-bath home plus an office, offers the perfect blend of charm and modern comfort. Inside, you'll find spacious living, beautiful hardwood floors, and stylish updates. The home maintains its character while offering modern touches, including updated bathrooms, designer finishes, and a spacious upstairs bonus/flex space. The backyard feels like a private resort featuring a sparkling saltwater pool, relaxing hot tub, expansive covered patio, custom pergola dining area, swing, and multiple outdoor entertaining spaces surrounded by lush landscaping. Additional features include a 2-car garage, 2-car carport, ample parking, and numerous updates throughout. Conveniently located just minutes from I-10, the new hospital, major industrial employers, shopping, dining, and all that Orange has to offer. Best of all, this property has never flooded. Call today!
For sale
Price cut: $7.6K (7/13)
$339,900
2009 W Rein Ave, Orange, TX 77630
4beds
2,660sqft
:
Get pre-qualified$2,470/mo
Single Family Residence
Built in ----
0.34 Acres Lot
$337,100 Zestimate®
$128/sqft
$-- HOA
What's special
Sparkling saltwater poolStylish updatesDesigner finishesBeautiful hardwood floorsUpdated bathroomsMultiple outdoor entertaining spacesSpacious living
- 56 days |
- 783 |
- 71 |
Zillow last checked:
Listing updated:
Listed by:
Skylar Webster 337-564-2095,
Connect Realty
Source: BBOR,MLS#: 267973
Facts & features
Interior
Bedrooms & bathrooms
- Bedrooms: 4
- Bathrooms: 3
- Full bathrooms: 2
- 1/2 bathrooms: 1
Rooms
- Room types: Office
Primary bedroom
- Area: 262.08
- Dimensions: 20.8 x 12.6
Bedroom 2
- Area: 156
- Dimensions: 12 x 13
Bedroom 3
- Area: 228
- Dimensions: 19 x 12
Bedroom 4
- Area: 98
- Dimensions: 7 x 14
Dining room
- Features: Formal Dining
- Area: 195
- Dimensions: 15 x 13
Kitchen
- Area: 165.6
- Dimensions: 13.8 x 12
Living room
- Features: Living Room
- Area: 288
- Dimensions: 24 x 12
Heating
- Central Electric
Cooling
- Central Electric
Appliances
- Included: Dishwasher, Free-Standing Range, Microwave, Refrigerator
- Laundry: Inside
Features
- Sheetrock, Wallpaper, Granite Counters
- Windows: Blinds, Drapes
- Has fireplace: Yes
- Fireplace features: Wood Burning
Interior area
- Total structure area: 2,660
- Total interior livable area: 2,660 sqft
Property
Parking
- Total spaces: 4
- Parking features: Detached Carport, Detached
- Garage spaces: 2
- Carport spaces: 2
- Covered spaces: 4
Features
- Levels: More than Two
- Patio & porch: Covered, Patio
- Has private pool: Yes
- Pool features: Gunite, In Ground, Chlorine
- Has spa: Yes
- Spa features: Built-in Hot Tub
- Fencing: Wood Privacy
Lot
- Size: 0.34 Acres
- Dimensions: 100 x 150
Details
- Additional structures: Storage
- Parcel number: 003485000200
- Special conditions: Standard
Construction
Type & style
- Home type: SingleFamily
- Property subtype: Single Family Residence
Materials
- HardiPlank Type
- Roof: Arch. Comp. Shingle
Condition
- 31 Yrs. and Older
- New construction: No
Utilities & green energy
- Sewer: City Sewer
- Water: City Water
Community & HOA
Community
- Subdivision: E.I. Dupont
Location
- Region: Orange
Financial & listing details
- Price per square foot: $128/sqft
- Date on market: 5/29/2026
- Listing terms: Cash,Conventional,FHA,VA Loan,USDA Loan
Estimated market value
$337,100
$320,000 - $354,000
$3,026/mo
Price history
| Date | Event | Price |
|---|---|---|
| 7/13/2026 | Price change | $339,900-2.2%$128/sqft |
Source:  BBOR #267973 Report a problem BBOR #267973 Report a problem | ||
| 7/9/2026 | Price change | $347,500-0.7%$131/sqft |
Source: BBOR #267973 Report a problem | ||
| 5/29/2026 | Listed for sale | $350,000+9.4%$132/sqft |
Source: BBOR #267973 Report a problem | ||
| 5/6/2023 | Listing removed | -- |
Source: BBOR #236955 Report a problem | ||
| 4/5/2023 | Pending sale | $319,900$120/sqft |
Source: BBOR #236955 Report a problem | ||
| 3/28/2023 | Listed for sale | $319,900$120/sqft |
Source: BBOR #236955 Report a problem | ||
Public tax history
Tax history is unavailable.
Monthly payment
Est. payment
Payment breakdown
Explore the cost of this home by adjusting the details. Changes won't be saved.Climate risks
Neighborhood: 77630
Nearby schools
GreatSchools rating
- 3/10West Orange-Stark Elementary SchoolGrades: K-5Distance: 1.8 mi
- 3/10West Orange-Stark Middle SchoolGrades: 6-8Distance: 0.9 mi
- 3/10West Orange-Stark High SchoolGrades: 9-12Distance: 2.2 mi
- $239,3003 bd2 ba1.3k sqft2009 Rein Ave, Orange, TX 77630Off Market

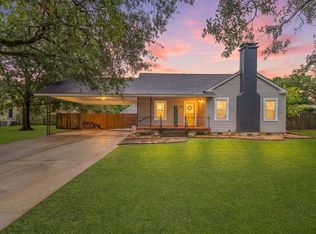
- $325,0003 bd2 ba2.3k sqft2005 Rein Ave, Orange, TX 77630For Sale
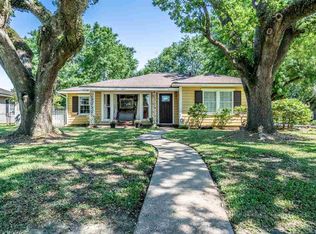
- $88,7523 bd2 ba1.8k sqft1 Zeto Dr, Orange, TX 77630Off Market
- $174,500-- bd-- ba1.8k sqft1 Zeto Dr, Orange, TX 77630Off Market
- $107,800-- bd-- ba1.3k sqft19 Childers Dr, Orange, TX 77630Off Market
- $---- bd-- ba1.3k sqft2008 Burton Ave, Orange, TX 77630Sold
- $173,6003 bd2 ba2.1k sqft2008 Rein Ave, Orange, TX 77630Off Market
- $94,300-- bd-- ba874 sqft2 Zeto Dr, Orange, TX 77630Off Market
A local agent can set up tours, give advice and negotiate with sellers.
A local lender can help you make sure your offer is ready when you are.
Similar homes
- $325,0003 bd2 ba2.3k sqft2005 Rein Ave, Orange, TX 77630For Sale
 MLS ID #269255, Desha Byars, Top Tier Realty. BBOR
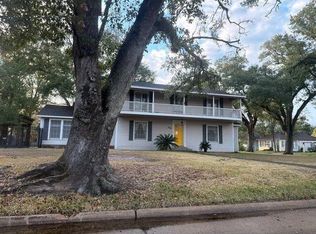
 - $--3 bd3 ba2.3k sqft809 14th St, Orange, TX 77630Auction
 Auction.com 1
 - $259,9003 bd2 ba2.2k sqft2111 Live Oak Rd, Orange, TX 77630For Sale
 MLS ID #269345, Dayna Simmons, Dayna Simmons Real Estate. BBOR
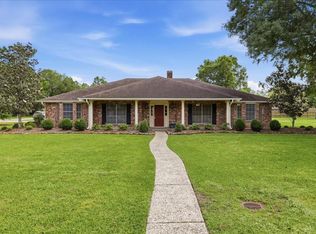
 - $339,9004 bd2 ba2.7k sqft2201 Tall Oaks Dr, Orange, TX 77632For Sale
 MLS ID #95461387, Deborah Hughes, American Real Estate Orange. HAR
 - $339,9004 bd2 ba2.7k sqft2201 Oak Ln, Orange, TX 77632For SaleMLS ID #267247, Deborah Hughes, American Real Estate - Orange. BBOR
- $325,0004 bd2 ba2.7k sqft3820 W Park Ave, Orange, TX 77630For SaleMLS ID #267482, Gabriela Ruiz, JLA Realty. BBOR
- $379,9004 bd4 ba3.4k sqft4702 Frost Pl, Orange, TX 77630For SaleMLS ID #2171453, Deborah Hughes, American Real Estate Orange. HAR
- $--3 bd2 ba1.7k sqft1911 W Ada Dr, Orange, TX 77632AuctionServiceLink Auction
- $325,0003 bd2 ba2k sqft706 Cypress Wood Dr, Orange, TX 77630For SaleMLS ID #62735397, Crystal Myers, RE/MAX ONE. HAR
- $349,9004 bd3 ba2.7k sqft2208 Spring Oak Ln, Orange, TX 77632For SaleMLS ID #47996998, Sherry Hommel, Coldwell Banker Southern Homes. HAR
- $350,0004 bd3 ba3k sqft3331 Aster St, Orange, TX 77632For SaleMLS ID #46232390, Erick Harbert, Realty Right. HAR
- $325,0003 bd2 ba1.9k sqft706 Cypresswood Dr, Orange, TX 77630For SaleMLS ID #268519, Crystal Myers, RE/MAX ONE - Orange County. BBOR
- $319,9994 bd3 ba2.2k sqft6303 Steeple Chasse Dr, Orange, TX 77632For SaleMLS ID #268078, Emily Ross, RE/MAX ONE - Orange County. BBOR
- $285,0003 bd3 ba2.8k sqft3640 Whippoorwill St, Orange, TX 77630For SaleMLS ID #266161, Skylar Webster, Connect Realty. BBOR
- $305,0003 bd2 ba2.1k sqft1103 Cypress Wood Dr, Orange, TX 77630For SaleMLS ID #268926, CIARA RIVERA, Connect Realty. BBOR
- $249,0004 bd2 ba2.4k sqft2333 Maxwell Cir, Orange, TX 77630For SaleMLS ID #267056, Jennifer Green, RE/MAX ONE. BBOR
- $375,0005 bd4 ba3k sqft2226 Chasse Bend St, Orange, TX 77632For SaleMLS ID #16123080, Tim Williams, Keller Williams Elite. HAR
- $375,0005 bd4 ba3k sqft1509 Dawnwood, Orange, TX 77632For Sale By Owner
- $279,0004 bd3 ba2.2k sqft4209 Glenhurst St, Orange, TX 77632For SaleMLS ID #268459, David Smith, JLA Realty. BBOR
- $389,0004 bd3 ba2.1k sqft605 Balsa Wood Dr, Orange, TX 77630For SaleMLS ID #267637, Sahar Jiwani, eXp Realty, LLC. BBOR
