If you're looking for space, versatility, and value, this 5-bedroom, 3 full-bath home is a must-see! Designed with a functional floor plan, it features a convenient first-floor bedroom and full bath, making it ideal for guests, a home office, or multi-generational living. Upstairs, you'll find a huge bonus room with a closet that offers endless possibilities--use it as a media room, playroom, home gym, or even a potential sixth bedroom. Enjoy the privacy of the backyard with no rear neighbors, along with a large screened-in porch that's perfect for relaxing or entertaining year-round. The spacious two-car garage provides plenty of storage and convenience Whether you're searching for a home with room for the whole family or an investment property with strong potential, this home offers the flexibility and space to fit your needs. Don't miss this fantastic opportunity!
For sale
$379,000
5327 Enchanted Ave, Titusville, FL 32780
5beds
2,763sqft
:
Get pre-qualified$2,470/mo
Single Family Residence
Built in 2006
6,534 Square Feet Lot
$370,400 Zestimate®
$137/sqft
$32/mo HOA
What's special
Functional floor plan
- 15 days |
- 461 |
- 16 |
Zillow last checked:
Listing updated:
Listed by:
Sandra Southwell 321-544-4641,
Daignault Realty Inc,
Kristen Sinicrope 321-525-0142,
Daignault Realty Inc
Source: Space Coast AOR,MLS#: 1083392
Facts & features
Interior
Bedrooms & bathrooms
- Bedrooms: 5
- Bathrooms: 3
- Full bathrooms: 3
Primary bedroom
- Description: Has large walk in Closet
- Level: Upper
- Area: 315
- Dimensions: 15.00 x 21.00
Bedroom 2
- Level: Upper
- Area: 143
- Dimensions: 13.00 x 11.00
Bedroom 3
- Level: Upper
- Area: 121
- Dimensions: 11.00 x 11.00
Bedroom 4
- Level: Upper
- Area: 132
- Dimensions: 11.00 x 12.00
Bedroom 5
- Description: First Floor Bedroom
- Level: Main
- Area: 154
- Dimensions: 14.00 x 11.00
Bonus room
- Description: Can be 6th bedroom, has closet
- Level: Upper
- Area: 240
- Dimensions: 20.00 x 12.00
Dining room
- Description: Can be family room
- Level: Main
- Area: 256
- Dimensions: 16.00 x 16.00
Kitchen
- Level: Main
- Area: 132
- Dimensions: 12.00 x 11.00
Living room
- Description: Can be combo living/dining
- Level: Main
- Area: 280
- Dimensions: 20.00 x 14.00
Other
- Description: Breakfast nook
- Level: Main
- Area: 80
- Dimensions: 10.00 x 8.00
Heating
- Electric
Cooling
- Central Air
Appliances
- Included: Dishwasher, Electric Range, Microwave, Refrigerator
- Laundry: Electric Dryer Hookup, Upper Level, Washer Hookup
Features
- Breakfast Bar, Breakfast Nook, Ceiling Fan(s), Eat-in Kitchen, Entrance Foyer, Primary Bathroom -Tub with Separate Shower, Walk-In Closet(s)
- Flooring: Carpet, Vinyl
- Has fireplace: No
Interior area
- Total interior livable area: 2,763 sqft
Property
Parking
- Total spaces: 2
- Parking features: Attached
- Attached garage spaces: 2
Features
- Levels: Two
- Stories: 2
- Patio & porch: Porch, Rear Porch
Lot
- Size: 6,534 Square Feet
- Features: Few Trees
Details
- Additional parcels included: 2221983
- Parcel number: 223527Tp0000b.00010.00
- Zoning description: Residential
- Special conditions: Standard
Construction
Type & style
- Home type: SingleFamily
- Architectural style: Contemporary
- Property subtype: Single Family Residence
Materials
- Block, Frame, Stucco
- Roof: Shingle
Condition
- New construction: No
- Year built: 2006
Utilities & green energy
- Sewer: Public Sewer
- Water: Public
- Utilities for property: Cable Available, Electricity Connected, Sewer Connected, Water Available, Water Connected
Community & HOA
Community
- Subdivision: Sterling Forest
HOA
- Has HOA: Yes
- Amenities included: Management - Off Site, Other
- Services included: Other
- HOA fee: $385 annually
- HOA name: Towers Management Group
Location
- Region: Titusville
Financial & listing details
- Price per square foot: $137/sqft
- Tax assessed value: $370,680
- Annual tax amount: $6,229
- Date on market: 7/25/2026
- Listing terms: Cash,Conventional,FHA,VA Loan
- Road surface type: Asphalt, Paved
Estimated market value
$370,400
$352,000 - $389,000
$2,938/mo
Price history
| Date | Event | Price |
|---|---|---|
| 7/25/2026 | Listed for sale | $379,000-1.6%$137/sqft |
Source: Space Coast AOR #1083392 Report a problem | ||
| 2/14/2024 | Listing removed | -- |
Source: Space Coast AOR #1000661 Report a problem | ||
| 2/13/2024 | Listing removed | -- |
Source: Space Coast AOR #1004044 Report a problem | ||
| 2/5/2024 | Listed for sale | $385,000+31.1%$139/sqft |
Source: Space Coast AOR #1004044 Report a problem | ||
| 12/28/2023 | Listed for rent | $2,500+13.6%$1/sqft |
Source: Space Coast AOR #1000661 Report a problem | ||
| 4/7/2023 | Listing removed | -- |
Source: Space Coast AOR #956788 Report a problem | ||
| 2/8/2023 | Listed for rent | $2,200+29.4%$1/sqft |
Source: Space Coast AOR #956788 Report a problem | ||
| 5/15/2020 | Listing removed | $1,700$1/sqft |
Source: Logan Real Estate #874076 Report a problem | ||
| 4/27/2020 | Listed for rent | $1,700+13.7%$1/sqft |
Source: Logan Real Estate #874076 Report a problem | ||
| 7/4/2014 | Listing removed | $1,495$1/sqft |
Source: Pytha Realty Group #699001 Report a problem | ||
| 6/11/2014 | Listed for rent | $1,495$1/sqft |
Source: Pytha Realty Group #699001 Report a problem | ||
| 7/11/2013 | Listing removed | $1,495$1/sqft |
Source: Pytha Realty Group #672254 Report a problem | ||
| 7/4/2013 | Listed for rent | $1,495+19.6%$1/sqft |
Source: Pytha Realty Group #672254 Report a problem | ||
| 2/4/2012 | Listing removed | $1,250 |
Source: Pytha Realty Group #630438 Report a problem | ||
| 1/7/2012 | Price change | $1,250-3.5% |
Source: Pytha Realty Group #630438 Report a problem | ||
| 12/21/2011 | Listed for rent | $1,295 |
Source: Pytha Realty Group #630438 Report a problem | ||
| 6/29/2011 | Listing removed | $1,295 |
Source: Pytha Realty Group #598155 Report a problem | ||
| 6/11/2011 | Listed for rent | $1,295 |
Source: Pytha Realty Group #598155 Report a problem | ||
| 2/27/2006 | Sold | $293,600$106/sqft |
Source: Public Record Report a problem | ||
Public tax history
| Year | Property taxes | Tax assessment |
|---|---|---|
| 2025 | $6,229 +3.9% | $370,680 +1.6% |
| 2024 | $5,996 +4.7% | $364,840 +3.6% |
| 2023 | $5,726 +15.1% | $352,020 +16.7% |
| 2022 | $4,975 +7.5% | $301,650 +27.7% |
| 2021 | $4,627 +4.8% | $236,230 +6.8% |
| 2020 | $4,415 -0.5% | $221,240 +1.1% |
| 2019 | $4,435 | $218,840 +15.4% |
| 2018 | $4,435 +7.8% | $189,620 -0.2% |
| 2017 | $4,113 -0.9% | $190,050 +9.3% |
| 2016 | $4,151 +8.5% | $173,820 +12.8% |
| 2015 | $3,827 +14.6% | $154,090 +10% |
| 2014 | $3,339 | $140,090 +9.2% |
| 2013 | -- | $128,230 +10.7% |
| 2012 | $2,775 -2.6% | $115,790 -4.7% |
| 2011 | $2,850 -7.8% | $121,540 -15.1% |
| 2010 | $3,091 -10.7% | $143,100 -16.3% |
| 2009 | $3,462 -17.8% | $171,030 -21.5% |
| 2008 | $4,210 +0.2% | $218,000 -9.2% |
| 2007 | $4,200 +914.3% | $240,000 +1100% |
| 2005 | $414 +956.7% | $20,000 +992.9% |
| 2004 | $39 | $1,830 |
Find assessor info on the county website
Monthly payment
Est. payment
Payment breakdown
Explore the cost of this home by adjusting the details. Changes won't be saved.Climate risks
Neighborhood: 32780
Nearby schools
GreatSchools rating
- 3/10Imperial Estates Elementary SchoolGrades: PK-6Distance: 0.7 mi
- 4/10Andrew Jackson Middle SchoolGrades: 7-8Distance: 1.9 mi
- 4/10Titusville High SchoolGrades: PK,9-12Distance: 3.3 mi
Schools provided by the listing agent
- Elementary: Imperial Estates
- Middle: Jackson
- High: Titusville
Source: Space Coast AOR. This data may not be complete. We recommend contacting the local school district to confirm school assignments for this home.
- $320,0003 bd2 ba1.7k sqft5337 Enchanted Ave, Titusville, FL 32780Sold

- $332,0003 bd2 ba1.7k sqft5317 Enchanted Ave, Titusville, FL 32780Off Market
- $351,1003 bd2 ba1.9k sqft5347 Enchanted Ave, Titusville, FL 32780Off Market
- $465,0005 bd3 ba2.7k sqft5307 Enchanted Ave, Titusville, FL 32780Sold

- $319,3004 bd2 ba1.6k sqft471 Loxley Ct, Titusville, FL 32780Off Market
- $345,3004 bd2 ba2.4k sqft461 Loxley Ct, Titusville, FL 32780Off Market
- $338,2003 bd2 ba1.7k sqft5326 Enchanted Ave, Titusville, FL 32780Off Market
- $375,0004 bd3 ba2.7k sqft5316 Enchanted Ave, Titusville, FL 32780Off Market
A local agent can set up tours, give advice and negotiate with sellers.
Similar homes
- $352,0005 bd3 ba2.7k sqft782 Marian Ct, Titusville, FL 32780For Sale
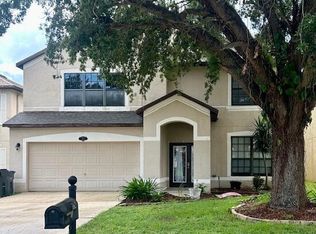 MLS ID #1082211, Sandra Southwell. Space Coast AOR
 - $565,0004 bd4 ba2.6k sqft5710 BARNA AVENUE, TITUSVILLE, FL 32780For Sale

 MLS ID #O6429778, Bailey Briscoe, ORCHARD BROKERAGE, LLC. Stellar MLS
 - $348,0004 bd2 ba1.9k sqft4145 POLARIS AVENUE, TITUSVILLE, FL 32780For Sale
 MLS ID #O6400844, Harry D'Onofrio, HERITAGE REALTY FL. Stellar MLS
 - $335,0003 bd2 ba1.7k sqft769 FOREST TRACE CIRCLE, TITUSVILLE, FL 32780For Sale
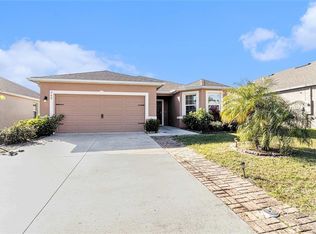 MLS ID #O6376579, Peter Dang, ALLIANCE REAL ESTATE GROUP. Stellar MLS
 - $329,7004 bd3 ba2.4k sqft2289 Heritage Dr, Titusville, FL 32780For SaleMLS ID #1083811, Kenneth J Broadbent. Space Coast AOR
- $365,0003 bd2 ba1.8k sqft4508 Ashley Dr, Titusville, FL 32780For SaleMLS ID #1080794, Michele Aaron. Space Coast AOR
- $379,9003 bd2 ba1.5k sqft3355 Royal Oak Dr, Titusville, FL 32780For SaleMLS ID #1083080, Rebecca Emery. Space Coast AOR
- $333,0004 bd2 ba2.4k sqft2455 Ravenswood Dr, Titusville, FL 32780For Sale By Owner
- $365,0002 bd2 ba1.6k sqft779 Plantation Dr, Titusville, FL 32780For SaleMLS ID #1082570, Jason Brown. Space Coast AOR
- $364,0003 bd2 ba1.8k sqft1710 James Cir, Titusville, FL 32780For SaleMLS ID #1070634, Mary Haddad-Mauzy. Space Coast AOR
- $325,0003 bd2 ba1.4k sqft1530 Milton St, Titusville, FL 32780For SaleMLS ID #1082985, Steven Koleno. Space Coast AOR
- $--4 bd2 ba1.4k sqft805 N Dixie Ave, Titusville, FL 32796AuctionXome
- $220,0003 bd2 ba1.4k sqft4325 ELLIOT AVENUE, TITUSVILLE, FL 32780For SaleMLS ID #O6430414, Aidelys Hernandez, EXP REALTY LLC. Stellar MLS
- $327,0003 bd2 ba1.6k sqft2595 WHITE OAK LANE, TITUSVILLE, FL 32780For SaleMLS ID #O6411223, Terra Lillis, REDFIN CORPORATION. Stellar MLS
- $324,5004 bd2 ba1.8k sqft596 Mason Dr, Titusville, FL 32780For SaleMLS ID #1012706, Anthony Martin. Space Coast AOR
- $379,0003 bd2 ba1.3k sqft2010 Logan Dr, Titusville, FL 32780New ConstructionMLS ID #1082922, Kayla G Jordan. Space Coast AOR
- $350,0003 bd2 ba1.5k sqft6405 Lookout Dr, Cocoa, FL 32927For SaleMLS ID #1069233, Amy M Kalman. Space Coast AOR
- $329,5003 bd2 ba1.7k sqft1805 Figtree Dr, Titusville, FL 32780For SaleMLS ID #1078170, Patterson Glenn. Space Coast AOR
- $285,0003 bd2 ba1.6k sqft649 MACON DRIVE, TITUSVILLE, FL 32780For SaleMLS ID #O6427073, Danielle Galloway, CFL REALTY PROS LLC. Stellar MLS
- $399,0002 bd2 ba1.9k sqft475 Plantation Dr, Titusville, FL 32780For SaleMLS ID #11664878, Brenda Cullen, The Great Outdoors - TGO Realty INC. My State MLS
