The most charming home in Sylvania with the BEST location! Close to downtown and wonderful restaurants, coffee shops, bakeries, shopping, etc. A very inviting, spacious front porch leads to a home with so many updates and even more potential. Brand new carpet and fresh paint throughout. Beautiful kitchen with a large island and seating for 6, an additional eat-in breakfast area, stainless appliances, and a gas range. 1st floor laundry hookups for convenience. Priced well, and would be the perfect home for someone who dreamed of living the Downtown Sylvania lifestyle.
For sale
$190,000
5328 Main St, Sylvania, OH 43560
3beds
1,538sqft
Single Family Residence
Built in 1857
9,147 Square Feet Lot
$185,500 Zestimate®
$124/sqft
$-- HOA
What's special
Beautiful kitchenStainless appliancesAdditional eat-in breakfast areaGas range
- 34 days
- 3,513
- 360
Likely to sell faster than
Zillow last checked:
Listing updated:
Listed by:
Jennifer Nowakowski 419-699-9569,
The Danberry Co
Source: NORIS,MLS#: 10014486
Facts & features
Interior
Bedrooms & bathrooms
- Bedrooms: 3
- Bathrooms: 1
- Full bathrooms: 1
Bedroom 2
- Level: Upper
- Dimensions: 15 x 12
Bedroom 3
- Level: Upper
- Dimensions: 12 x 7
Other
- Level: Upper
- Dimensions: 17 x 13
Family room
- Level: Main
- Dimensions: 15 x 13
Kitchen
- Description: eat in
- Features: Kitchen Island
- Level: Main
- Dimensions: 21 x 15
Living room
- Level: Main
- Dimensions: 17 x 13
Office
- Level: Main
- Dimensions: 12 x 7
Heating
- Forced Air, Natural Gas
Cooling
- Ceiling Fan(s), None
Appliances
- Included: Dishwasher, Water Heater, Disposal, Gas Range, Gas Range Connection, Refrigerator
- Laundry: Electric Dryer Hookup, Gas Dryer Hookup, Laundry Closet, Main Level
Features
- Breakfast Bar, Eat-in Kitchen
- Flooring: Carpet, Laminate
- Basement: Exterior Entry,Unfinished
- Has fireplace: No
- Common walls with other units/homes: No Common Walls
Interior area
- Total structure area: 1,538
- Total interior livable area: 1,538 sqft
Video & virtual tour
Property
Parking
- Parking features: Gravel, Driveway
- Has uncovered spaces: Yes
Features
- Patio & porch: Covered Porch, Front Porch, Deck
Lot
- Size: 9,147 Square Feet
- Dimensions: 55X165
Details
- Additional structures: Shed(s)
- Parcel number: 8209471
Construction
Type & style
- Home type: SingleFamily
- Architectural style: Traditional
- Property subtype: Single Family Residence
Materials
- Wood Siding
- Foundation: Combination
- Roof: Shingle
Condition
- New construction: No
- Year built: 1857
Utilities & green energy
- Electric: Other
- Sewer: Sanitary Sewer
- Water: Public
- Utilities for property: Electricity Available, Electricity Connected, Natural Gas Available, Natural Gas Connected, Sewer Available, Sewer Connected, Water Available, Water Connected
Community & HOA
Community
- Subdivision: None
HOA
- Has HOA: No
Location
- Region: Sylvania
Financial & listing details
- Price per square foot: $124/sqft
- Tax assessed value: $188,400
- Annual tax amount: $4,268
- Date on market: 10/9/2026
- Listing terms: Cash,Conventional
- Electric utility on property: Yes
- Road surface type: Asphalt
Estimated market value
$185,500
$176,000 - $195,000
$1,782/mo
Price history
| Date | Event | Price |
|---|---|---|
| 10/9/2026 | Listed for sale | $190,000+40.7%$124/sqft |
Source: NORIS #10014486 Report a problem | ||
| 5/6/2021 | Listing removed | -- |
Source: Zillow Rental Network Premium Report a problem | ||
| 4/28/2021 | Listed for rent | $1,575$1/sqft |
Source: Zillow Rental Network Premium Report a problem | ||
| 2/9/2021 | Sold | $135,000-9.7%$88/sqft |
Source: Public Record Report a problem | ||
| 12/31/2020 | Contingent | $149,500$97/sqft |
Source: NORIS #6056332 Report a problem | ||
Public tax history
| Year | Property taxes | Tax assessment |
|---|---|---|
| 2025 | $4,268 +2.5% | $65,940 |
| 2024 | $4,162 +27.6% | $65,940 +47% |
| 2023 | $3,263 +23.2% | $44,870 |
| 2022 | $2,648 -3.2% | $44,870 |
| 2021 | $2,736 +9.9% | $44,870 +18.6% |
| 2020 | $2,489 +108% | $37,835 |
| 2019 | $1,197 -49.8% | $37,835 |
| 2018 | $2,382 -24.1% | $37,835 +7% |
| 2017 | $3,138 +2% | $35,350 -65% |
| 2016 | $3,076 +6.3% | $101,000 |
| 2015 | $2,893 +7.7% | $101,000 +197.1% |
| 2014 | $2,687 | $33,990 |
| 2013 | $2,687 +3.2% | $33,990 |
| 2012 | $2,604 +20.5% | $33,990 +15.3% |
| 2011 | $2,161 +8.7% | $29,470 |
| 2010 | $1,988 +0.8% | $29,470 |
| 2009 | $1,971 -5.9% | $29,470 -13% |
| 2008 | $2,095 +11.6% | $33,890 |
| 2007 | $1,877 +1.6% | $33,890 |
| 2006 | $1,847 +6% | $33,890 +9.3% |
| 2004 | $1,743 +8.3% | $31,020 |
| 2003 | $1,610 -0.8% | $31,020 +11.1% |
| 2002 | $1,624 +13.7% | $27,930 |
| 2001 | $1,429 -48.4% | $27,930 |
| 2000 | $2,768 | $27,930 |
Find assessor info on the county website
Monthly payment
Est. payment
Payment breakdown
Explore the cost of this home by adjusting the details. Changes won't be saved.Climate risks
Neighborhood: 43560
Nearby schools
Schools provided by the listing agent
- Elementary: Whiteford
- High: Northview
Source: NORIS. This data may not be complete. We recommend contacting the local school district to confirm school assignments for this home.

Similar homes
- $189,9003 bd2 ba1.4k sqft5834 Greenhaven Rd, Sylvania, OH 43560For Sale
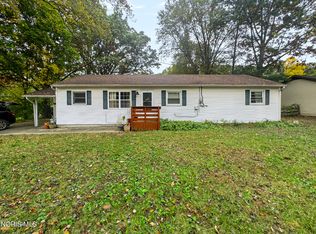 MLS ID #10014517, Tyler Tresize, Blacktree Realty LLC. NORIS
- $169,9003 bd2 ba1.4k sqft5810 Cushman Rd, Sylvania, OH 43560For Sale
 MLS ID #10008970, Jonathan D. Modene, RE/MAX Masters. NORIS
- $179,9003 bd1 ba1k sqft5204 Silvertown Dr, Sylvania, OH 43560For Sale
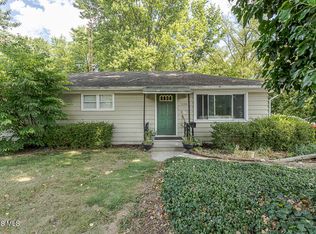 MLS ID #10011010, Linda Zaidan, Serenity Realty LLC. NORIS
- $199,9003 bd1 ba1.1k sqft6027 Westacre Ln, Toledo, OH 43615For Sale
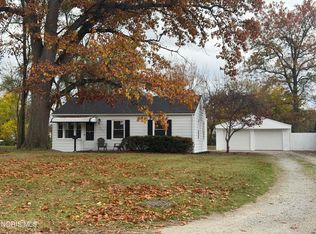 MLS ID #10015684, Rabha M. Saie, Key Realty. NORIS
