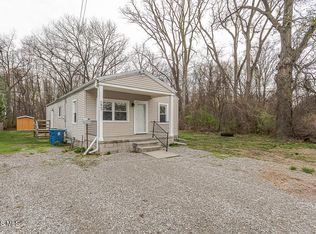
Looking for a home you can make your own? This two-bedroom, one-bath home offers just over 1,000 sq. ft. and is ready for your personal touches! Enjoy the updated kitchen and laundry area, plus peace of mind with several important updates already completed. Updates include: New roof in 2020 Crawl space fully insulated by USA Insulation in 2019 Vinyl replacement windows Updated siding Need extra space? You'll love the huge detached two-car garage with additional space in the back — perfect for extra storage, hobbies, or a workshop! Conveniently located near shopping, restaurants, and highway access, this home offers plenty of potential in a great Sylvania location with Sylvania Schools. Come see the possibilities and make this home your own!
For sale
$159,900
5822 Rudyard Rd, Sylvania, OH 43560
2beds
1,019sqft
Single Family Residence
Built in 1927
0.33 Acres Lot
$-- Zestimate®
$157/sqft
$-- HOA
What's special
- 22 days
- 514
- 64
Zillow last checked:
Listing updated:
Listed by:
Dawn Dupler 419-450-3736,
The Danberry Co
Source: NORIS,MLS#: 10014810
Facts & features
Interior
Bedrooms & bathrooms
- Bedrooms: 2
- Bathrooms: 1
- Full bathrooms: 1
Bedroom 2
- Level: Main
- Dimensions: 8 x 14
Other
- Level: Main
- Dimensions: 10 x 10
Family room
- Level: Main
- Dimensions: 18 x 15
Kitchen
- Level: Main
- Dimensions: 9 x 14
Laundry
- Level: Main
- Dimensions: 9 x 8
Living room
- Level: Main
- Dimensions: 13 x 12
Heating
- Boiler
Cooling
- Ceiling Fan(s), Window Unit(s)
Appliances
- Included: Dishwasher, Microwave, Dryer, Gas Range, Refrigerator, Washer
- Laundry: Laundry Closet, Main Level
Features
- Ceiling Fan(s), Storage
- Flooring: Carpet, Laminate
- Has basement: No
- Has fireplace: No
- Common walls with other units/homes: No Common Walls
Interior area
- Total structure area: 1,019
- Total interior livable area: 1,019 sqft
Video & virtual tour
Property
Parking
- Total spaces: 2
- Parking features: Concrete, Detached Garage, Driveway
- Garage spaces: 2
- Has uncovered spaces: Yes
Features
- Levels: One
Lot
- Size: 0.33 Acres
- Dimensions: 60X236
Details
- Parcel number: 7865341
Construction
Type & style
- Home type: SingleFamily
- Architectural style: Traditional
- Property subtype: Single Family Residence
Materials
- Vinyl Siding
- Foundation: Crawl Space
- Roof: Shingle
Condition
- New construction: No
- Year built: 1927
Utilities & green energy
- Sewer: Septic Tank
- Water: Public
- Utilities for property: Electricity Connected, Natural Gas Connected, Sewer Connected
Community & HOA
Community
- Subdivision: Westfield Gardens
HOA
- Has HOA: No
Location
- Region: Sylvania
Financial & listing details
- Price per square foot: $157/sqft
- Tax assessed value: $131,800
- Annual tax amount: $2,447
- Date on market: 10/23/2026
- Listing terms: Cash,Conventional,FHA,VA Loan
- Electric utility on property: Yes
Estimated market value
Not available
Estimated sales range
Not available
$1,502/mo
Price history
| Date | Event | Price |
|---|---|---|
| 10/23/2026 | Listed for sale | $159,900$157/sqft |
Source: NORIS #10014810 Report a problem | ||
Public tax history
| Year | Property taxes | Tax assessment |
|---|---|---|
| 2025 | $2,447 +2.6% | $46,130 |
| 2024 | $2,385 +26.2% | $46,130 +36.9% |
| 2023 | $1,890 -1.4% | $33,705 |
| 2022 | $1,917 -2.3% | $33,705 |
| 2021 | $1,962 +11.7% | $33,705 +18.5% |
| 2020 | $1,756 +3.7% | $28,455 |
| 2019 | $1,693 +0.2% | $28,455 |
| 2018 | $1,690 -3.5% | $28,455 +4% |
| 2017 | $1,752 +1.9% | $27,370 -65% |
| 2016 | $1,719 +5.9% | $78,200 |
| 2015 | $1,623 +9.7% | $78,200 +197% |
| 2014 | $1,480 | $26,330 |
| 2013 | $1,480 +3% | $26,330 |
| 2012 | $1,436 -8.5% | $26,330 -9.3% |
| 2011 | $1,571 +10% | $29,020 |
| 2010 | $1,428 +1.5% | $29,020 |
| 2009 | $1,407 -8.3% | $29,020 -11.1% |
| 2008 | $1,533 +10.2% | $32,630 |
| 2007 | $1,391 -25.7% | $32,630 |
| 2006 | $1,872 -1.3% | $32,630 +3.7% |
| 2004 | $1,897 +12% | $31,470 |
| 2003 | $1,694 +1.3% | $31,470 +10% |
| 2002 | $1,672 +9.2% | $28,600 |
| 2001 | $1,531 -48.3% | $28,600 |
| 2000 | $2,961 | $28,600 |
Find assessor info on the county website
Monthly payment
Est. payment
Payment breakdown
Explore the cost of this home by adjusting the details. Changes won't be saved.Climate risks
Neighborhood: 43560
Nearby schools
Schools provided by the listing agent
- Elementary: Hill View
- High: Northview
Source: NORIS. This data may not be complete. We recommend contacting the local school district to confirm school assignments for this home.
Similar homes
- $134,9003 bd1 ba907 sqft5830 Roan Rd, Sylvania, OH 43560For Sale
 MLS ID #10013597, Griffin Jones, The Danberry Co. NORIS
- $169,9003 bd2 ba1.4k sqft5810 Cushman Rd, Sylvania, OH 43560For Sale
 MLS ID #10008970, Jonathan D. Modene, RE/MAX Masters. NORIS
- $--3 bd2 ba1.1k sqft2653 Moffat Rd, Toledo, OH 43615Auction
 Auction.com 2
- $129,9003 bd1 ba968 sqft5847 Artwell Dr, Sylvania, OH 43560For Sale
 MLS ID #10009439, John Newcombe, Key Realty. NORIS
