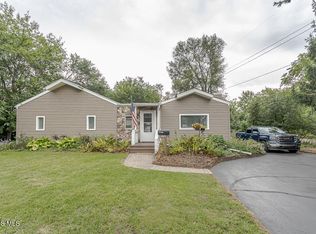
This move-in-ready home, located within the desirable Sylvania School District, is available for ONLY $139,900. It features three bedrooms and one bathroom. The residence includes a generously sized living area and an eat-in kitchen that has been remodeled. Outdoor amenities include a spacious deck, suitable for entertaining. Additionally, the property offers an oversized garage, providing ample extra storage space. The home's location offers convenient access to shopping, entertainment, and the expressway.
For sale
$139,900
5830 Roan Rd, Sylvania, OH 43560
3beds
907sqft
Single Family Residence
Built in 1939
9,147 Square Feet Lot
$138,700 Zestimate®
$154/sqft
$-- HOA
What's special
Three bedrooms
- 9 days
- 1,590
- 193
Likely to sell faster than
Zillow last checked:
Listing updated:
Listed by:
Griffin Jones 419-376-7501,
The Danberry Co
Source: NORIS,MLS#: 10013597
Facts & features
Interior
Bedrooms & bathrooms
- Bedrooms: 3
- Bathrooms: 1
- Full bathrooms: 1
Bedroom 2
- Level: Main
- Dimensions: 12 x 12
Bedroom 3
- Level: Main
- Dimensions: 11 x 9
Other
- Level: Main
- Dimensions: 16 x 10
Kitchen
- Level: Main
- Dimensions: 15 x 12
Living room
- Level: Main
- Dimensions: 14 x 13
Heating
- Forced Air
Cooling
- Central Air
Appliances
- Included: Dishwasher, Microwave, Electric Cooktop, Electric Oven, Refrigerator
- Laundry: Laundry Closet, Main Level
Features
- Ceiling Fan(s), Eat-in Kitchen
- Flooring: Carpet, Ceramic Tile
- Has basement: No
- Has fireplace: No
- Common walls with other units/homes: No Common Walls
Interior area
- Total structure area: 907
- Total interior livable area: 907 sqft
Property
Parking
- Total spaces: 1
- Parking features: Accessible Parking, Asphalt, Detached Garage, Driveway, Garage Door Opener, Oversized, Storage
- Garage spaces: 1
- Has uncovered spaces: Yes
Features
- Levels: One
- Patio & porch: Deck
- Exterior features: Storage
Lot
- Size: 9,147 Square Feet
- Dimensions: 60X150
Details
- Additional structures: Garage(s), Shed(s)
- Parcel number: 7865714
Construction
Type & style
- Home type: SingleFamily
- Architectural style: Bungalow
- Property subtype: Single Family Residence
Materials
- Vinyl Siding
- Foundation: Crawl Space
- Roof: Asphalt,Shingle
Condition
- New construction: No
- Year built: 1939
Utilities & green energy
- Sewer: Septic Tank
- Water: Public
- Utilities for property: Cable Available, Electricity Connected, Natural Gas Connected, Sewer Not Available, Water Connected
Community & HOA
Community
- Subdivision: Westfield Gardens
HOA
- Has HOA: No
Location
- Region: Sylvania
Financial & listing details
- Price per square foot: $154/sqft
- Tax assessed value: $96,800
- Annual tax amount: $2,306
- Date on market: 9/18/2026
- Listing terms: Cash,Conventional,FHA,VA Loan
- Electric utility on property: Yes
- Road surface type: Asphalt
Estimated market value
$138,700
$132,000 - $146,000
$1,554/mo
Price history
| Date | Event | Price |
|---|---|---|
| 9/18/2026 | Listed for sale | $139,900+74.9%$154/sqft |
Source: NORIS #10013597 Report a problem | ||
| 4/29/2019 | Sold | $80,000-15.7%$88/sqft |
Source: NORIS #6027838 Report a problem | ||
| 3/20/2019 | Pending sale | $94,900$105/sqft |
Source: DiSalle Real Estate Co #6027838 Report a problem | ||
| 3/11/2019 | Listed for sale | $94,900$105/sqft |
Source: DiSalle Real Estate Co #6027838 Report a problem | ||
| 1/29/2019 | Pending sale | $94,900$105/sqft |
Source: DiSalle Real Estate Co #6027838 Report a problem | ||
| 10/15/2018 | Price change | $94,900-6.9%$105/sqft |
Source: DiSalle Real Estate Co #6027838 Report a problem | ||
| 9/24/2018 | Price change | $101,900-8.1%$112/sqft |
Source: DiSalle Real Estate Co #6027838 Report a problem | ||
| 8/10/2018 | Price change | $110,900-4.3%$122/sqft |
Source: DiSalle Real Estate Co #6027838 Report a problem | ||
| 7/11/2018 | Listed for sale | $115,900+59%$128/sqft |
Source: DiSalle Real Estate Co #6027838 Report a problem | ||
| 9/30/2014 | Sold | $72,900$80/sqft |
Source: NORIS #5076188 Report a problem | ||
| 8/19/2014 | Listed for sale | $72,900$80/sqft |
Source: Owner Report a problem | ||
Public tax history
| Year | Property taxes | Tax assessment |
|---|---|---|
| 2025 | $2,306 +3.6% | $33,880 |
| 2024 | $2,226 -16.6% | $33,880 -3.4% |
| 2023 | $2,668 +0.1% | $35,070 |
| 2022 | $2,665 -2.3% | $35,070 |
| 2021 | $2,729 +5.6% | $35,070 +19.4% |
| 2020 | $2,584 +107.5% | $29,365 |
| 2019 | $1,245 -49.9% | $29,365 |
| 2018 | $2,485 +20.7% | $29,365 +33.2% |
| 2017 | $2,060 +1.9% | $22,050 -65% |
| 2016 | $2,021 +5.9% | $63,000 |
| 2015 | $1,908 +4.1% | $63,000 +197% |
| 2014 | $1,834 | $21,210 |
| 2013 | $1,834 +3% | $21,210 |
| 2012 | $1,781 -15.5% | $21,210 -20.6% |
| 2011 | $2,108 +9.1% | $26,710 |
| 2010 | $1,932 +4.4% | $26,710 |
| 2009 | $1,851 -3.8% | $26,710 -11% |
| 2008 | $1,924 +10.3% | $30,000 |
| 2007 | $1,744 +1.4% | $30,000 |
| 2006 | $1,721 -1.7% | $30,000 +3.3% |
| 2004 | $1,751 +12% | $29,050 |
| 2003 | $1,564 -31.7% | $29,050 +10% |
| 2002 | $2,289 +62% | $26,400 |
| 2001 | $1,413 -48.3% | $26,400 |
| 2000 | $2,733 | $26,400 |
Find assessor info on the county website
Monthly payment
Est. payment
Payment breakdown
Explore the cost of this home by adjusting the details. Changes won't be saved.Climate risks
Neighborhood: 43560
Nearby schools
Schools provided by the listing agent
- Elementary: Hill View
- High: Northview
Source: NORIS. This data may not be complete. We recommend contacting the local school district to confirm school assignments for this home.
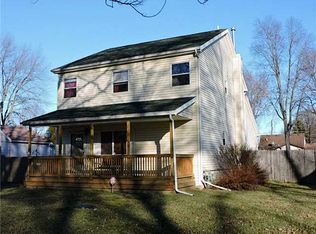

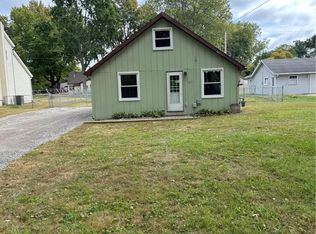
Similar homes
- $134,9003 bd1 ba968 sqft5847 Artwell Dr, Sylvania, OH 43560For Sale
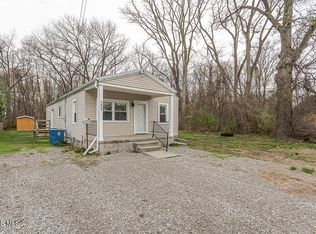 MLS ID #10009439, John Newcombe, Key Realty. NORIS
 - $170,0003 bd1 ba1k sqft5161 Estess Ave, Sylvania, OH 43560For Sale
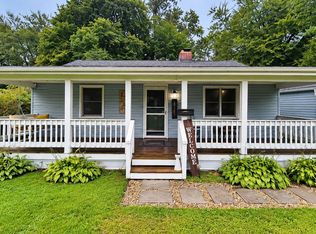 MLS ID #10013563, Tyler Rayoum, Key Realty LTD. NORIS
 - $145,5002 bd1 ba950 sqft5518 Merriman Dr, Sylvania, OH 43560For Sale
 MLS ID #10012015, Jessica Saum, NextHome Elevate. NORIS
 - $190,0003 bd1 ba1k sqft6409 Brint Rd, Sylvania, OH 43560For Sale
 MLS ID #10013169, Patrick Kijowski, Serenity Realty LLC. NORIS
