Like new and exceptionally well maintained, this quality-built Bruce Wiechert home is the best deal in Thurston. A must see! Offering RV parking, modern finishes and a functional open-concept floor plan designed for comfortable everyday living. The spacious great room features a gas fireplace and flows into the kitchen, complete with quartz countertops, stainless steel appliances, a large island, pantry, and plenty of storage. Four bedrooms including a generous primary suite with a walk-in closet and ensuite bathroom featuring dual sinks and a freestanding soaking tub. The second floor laundry room, near the bedrooms, is a game changer. Hardwood floors and quartz countertops throughout add a high end, timeless finish. Outside, enjoy landscaped front and back yards with underground sprinklers and a large RV parking area. Located near the high school, Lively Park and easy access to freeways make for an exceptionally convenient location. Only a few years old and meticulously cared for, this move-in ready home offers the benefits of newer construction without the wait.
Pending
Price cut: $20K (9/2)
$499,000
5329 High Banks Rd, Springfield, OR 97478
4beds
2,045sqft
Residential, Single Family Residence
Built in 2022
4,791 Square Feet Lot
$-- Zestimate®
$244/sqft
$-- HOA
What's special
Modern finishesGas fireplaceFunctional open-concept floor planRv parkingLarge rv parking areaWalk-in closetGenerous primary suite
- 58 days
- 757
- 58
Zillow last checked:
Listing updated:
Listed by:
Janae Smith 541-221-3452,
Hybrid Real Estate
Source: RMLS (OR),MLS#: 538538826
Facts & features
Interior
Bedrooms & bathrooms
- Bedrooms: 4
- Bathrooms: 3
- Full bathrooms: 2
- Partial bathrooms: 1
- Main level bathrooms: 1
Rooms
- Room types: Bedroom 2, Bedroom 3, Dining Room, Family Room, Kitchen, Living Room, Primary Bedroom
Primary bedroom
- Features: Soaking Tub, Suite, Walkin Closet
- Level: Upper
Bedroom 2
- Level: Upper
Bedroom 3
- Level: Upper
Dining room
- Level: Main
Kitchen
- Features: Island, Quartz
- Level: Main
Living room
- Features: Beamed Ceilings, Fireplace
- Level: Main
Heating
- Forced Air, Fireplace(s)
Cooling
- Central Air
Appliances
- Included: Dishwasher, Disposal, Free-Standing Gas Range, Microwave, Stainless Steel Appliance(s), Gas Water Heater
Features
- Quartz, Soaking Tub, Kitchen Island, Beamed Ceilings, Suite, Walk-In Closet(s), Pantry
- Flooring: Hardwood
- Basement: Crawl Space
- Number of fireplaces: 1
- Fireplace features: Gas
Interior area
- Total structure area: 2,045
- Total interior livable area: 2,045 sqft
Property
Parking
- Total spaces: 2
- Parking features: Driveway, Attached
- Attached garage spaces: 2
- Has uncovered spaces: Yes
Accessibility
- Accessibility features: Garage On Main, Accessibility
Features
- Levels: Two
- Stories: 2
- Exterior features: Yard
- Fencing: Fenced
Lot
- Size: 4,791 Square Feet
- Features: Sprinkler, SqFt 3000 to 4999
Details
- Parcel number: 1914190
Construction
Type & style
- Home type: SingleFamily
- Architectural style: Contemporary
- Property subtype: Residential, Single Family Residence
Materials
- Cement Siding
- Foundation: Concrete Perimeter
- Roof: Composition
Condition
- Resale
- New construction: No
- Year built: 2022
Utilities & green energy
- Gas: Gas
- Sewer: Public Sewer
- Water: Public
Community & HOA
HOA
- Has HOA: No
Location
- Region: Springfield
Financial & listing details
- Price per square foot: $244/sqft
- Tax assessed value: $466,387
- Annual tax amount: $4,945
- Date on market: 7/21/2026
- Cumulative days on market: 59 days
- Listing terms: Cash,Conventional,FHA,VA Loan
- Road surface type: Paved
Estimated market value
Not available
Estimated sales range
Not available
$3,198/mo
Price history
| Date | Event | Price |
|---|---|---|
| 9/12/2026 | Pending sale | $499,000$244/sqft |
Source:  RMLS (OR) #538538826 Report a problem RMLS (OR) #538538826 Report a problem | ||
| 9/2/2026 | Price change | $499,000-3.9%$244/sqft |
Source: RMLS (OR) #538538826 Report a problem | ||
| 7/30/2026 | Price change | $519,000-5.5%$254/sqft |
Source: RMLS (OR) #538538826 Report a problem | ||
| 7/21/2026 | Listed for sale | $549,000$268/sqft |
Source: RMLS (OR) #538538826 Report a problem | ||
Public tax history
| Year | Property taxes | Tax assessment |
|---|---|---|
| 2025 | $4,945 +1.6% | $269,692 +3% |
| 2024 | $4,865 +4.4% | $261,837 +3% |
| 2023 | $4,658 +1541.8% | $254,211 +1535.7% |
| 2022 | $284 | $15,541 |
Find assessor info on the county website
Monthly payment
Est. payment
Payment breakdown
Explore the cost of this home by adjusting the details. Changes won't be saved.Climate risks
Neighborhood: 97478
Nearby schools
Schools provided by the listing agent
- Elementary: Riverbend
- Middle: Agnes Stewart
- High: Thurston
Source: RMLS (OR). This data may not be complete. We recommend contacting the local school district to confirm school assignments for this home.
Similar homes
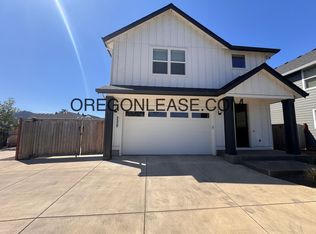
- $489,0004 bd3 ba1.9k sqft6731 Thurston Rd, Springfield, OR 97478Active

 MLS ID #700245238, Alison Myers, Lux Realty Group. RMLS (OR)
 - $524,0004 bd3 ba2.4k sqft4630 Glacier Meadows Loop, Springfield, OR 97478Active
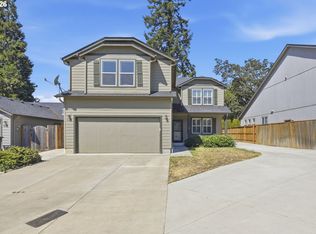 MLS ID #246911879, Stephanie Coats, Keller Williams Realty Eugene and Springfield. RMLS (OR)
 - $499,0003 bd3 ba2k sqft5286 Squirrel St, Springfield, OR 97478Active
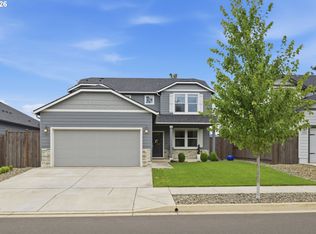 MLS ID #797277629, Joshua Cooley, Keller Williams The Cooley Real Estate Group. RMLS (OR)
 - $469,0003 bd3 ba2k sqft5290 Squirrel St, Springfield, OR 97478Active
 MLS ID #711138732, Stephen Bates, United Real Estate Properties. RMLS (OR)
 - $525,0005 bd3 ba2.3k sqft553 S 48th Pl, Springfield, OR 97478ActiveMLS ID #624018135, Debi Svingen, Elite Realty Professionals. RMLS (OR)
- $459,8003 bd2 ba1.5k sqft421 S 70th Pl, Springfield, OR 97478ActiveMLS ID #219884025, Brian Casey, Pioneer Properties Oregon Real Estate. RMLS (OR)
- $489,9004 bd4 ba1.9k sqft5733 Basalt Ct, Springfield, OR 97478ActiveMLS ID #387215135, Lilia Andrew, Lennar Sales Corp. RMLS (OR)
- $487,9903 bd3 ba1.7k sqft5260 Holly St, Springfield, OR 97478ActiveRMLS (OR)
- $494,9003 bd3 ba1.9k sqft5737 Basalt Ct, Springfield, OR 97478ActiveMLS ID #741037950, Lilia Andrew, Lennar Sales Corp. RMLS (OR)
- $409,9003 bd2 ba1.1k sqft672 51st St, Springfield, OR 97478ActiveMLS ID #676475305, Gloria Edwards, United Real Estate Properties. RMLS (OR)
- $485,0003 bd2 ba1.5k sqft5088 Holly St, Springfield, OR 97478ActiveMLS ID #577577531, River Molyneaux, Windermere RE Lane County. RMLS (OR)
- $485,3004 bd4 ba1.9k sqft5721 Basalt Ct, Springfield, OR 97478ActiveMLS ID #436198883, Lilia Andrew, Lennar Sales Corp. RMLS (OR)
- $460,0004 bd3 ba1.8k sqft2906 V St, Springfield, OR 97477ActiveMLS ID #228935495, Angela Burrell, Triple Oaks Realty LLC. RMLS (OR)
- $414,9003 bd2 ba1.6k sqft187 37th St, Springfield, OR 97478ActiveMLS ID #212616951, Mitchell Morgan, Works Real Estate. RMLS (OR)
- $589,0003 bd3 ba2.1k sqft7260 Glacier Dr, Springfield, OR 97478ActiveMLS ID #218761473, Lynne Gately, John L. Scott Eugene. RMLS (OR)
- $414,9003 bd2 ba1.2k sqft326 38th Pl, Springfield, OR 97478ActiveMLS ID #450112556, Madeline Duncan, Heart and Home Real Estate. RMLS (OR)
- $500,0003 bd3 ba2k sqft3704 Rockcress Rd, Eugene, OR 97403ActiveMLS ID #626794818, Stephanie Coats, Keller Williams Realty Eugene and Springfield. RMLS (OR)
- $580,0004 bd3 ba2.4k sqft3835 Winslow Ave, Springfield, OR 97477ActiveMLS ID #101429314, Anna Chapman, Triple Oaks Realty LLC. RMLS (OR)
- $650,0003 bd2 ba1.7k sqft91240 Leavitt Ln, Springfield, OR 97478ActiveMLS ID #326545637, Galand Haas, Keller Williams Realty Eugene and Springfield. RMLS (OR)
