This 2305 square-foot pool home has an open floor plan with 4 bedrooms, 2 bathrooms, and a 2-car garage. It is in a very quiet neighborhood and backs up to protected wetlands. The extra-large solar-heated pool has a fountain, and the entire covered lanai, pool, and large patio are screened-in. There is an over-sized master bedroom with WIC and en suite, large kitchen with island, large family room, large combo living-dining room, and inside laundry room. One bedroom is a perfect home office boasting extra wall sockets with an additional 80 amps added to the electrical panel. Upgrades include: 4-zoned irrigation system; gutters and underground backyard drainage system; extra-large solar-heated pool; lightning rods; wired alarm system; and a water softener and carbon filter, with reverse osmosis filter for the kitchen and refrigerator – delicious water! There are plantation shutters in common areas; recessed lighting in kitchen, family room and master bedroom; two sun-tubes with automated solar lights; rounded drywall corners; ceiling fans in bedrooms, en suite, family room, and patio. The 16-SEER AC system and gutters were installed in 2015. Replacements since 2018 include: new frameless shower door and vanity in the en suite; double-oven stove; roof with architectural shingles; pool solar panels; lightning rods; 50-gallon hot water tank; garage door opener and spring; electrical panel with 80 added amps and additional office wiring; faucets, toilets, microwave; refurbished patio; and pool pump. The stucco and soffits were repainted in 2023. Your children will enjoy being within 4 miles of their top-rated schools; Picolata Crossing Elementary School, Pacetti Bay Middle School, and new Tocoi Creek High School. The property is in a “low risk” flood zone X.
Pre-foreclosure
Street View
Est. $483,600
533 Mackenzie Cir, Saint Augustine, FL 32092
4beds
2,305sqft
SingleFamily
Built in 2003
8,276 Square Feet Lot
$483,600 Zestimate®
$210/sqft
$23/mo HOA
Overview
- 245 days
- 23
- 0
Facts & features
Interior
Bedrooms & bathrooms
- Bedrooms: 4
- Bathrooms: 2
- Full bathrooms: 2
Heating
- Other, Electric
Cooling
- Central
Appliances
- Included: Dishwasher, Garbage disposal, Microwave, Range / Oven, Refrigerator
Features
- Flooring: Carpet, Linoleum / Vinyl
- Basement: None
- Has fireplace: No
Interior area
- Total interior livable area: 2,305 sqft
Property
Parking
- Parking features: Garage - Attached
Features
- Exterior features: Other, Stucco, Vinyl
Lot
- Size: 8,276 Square Feet
Details
- Parcel number: 0288212340
Construction
Type & style
- Home type: SingleFamily
Materials
- Wood
- Foundation: Concrete
- Roof: Composition
Condition
- Year built: 2003
Community & HOA
HOA
- Has HOA: Yes
- HOA fee: $23 monthly
Location
- Region: Saint Augustine
Financial & listing details
- Price per square foot: $210/sqft
- Tax assessed value: $392,820
- Annual tax amount: $5,625
Foreclosure details
Estimated market value
$483,600
$459,000 - $508,000
$3,014/mo
Price history
| Date | Event | Price |
|---|---|---|
| 6/29/2023 | Sold | $490,000-1.8%$213/sqft |
Source:  realMLS #1225167 Report a problem realMLS #1225167 Report a problem | ||
| 6/25/2023 | Pending sale | $499,000$216/sqft |
Source: realMLS #1225167 Report a problem | ||
| 5/25/2023 | Listed for sale | $499,000$216/sqft |
Source: realMLS #1225167 Report a problem | ||
| 5/25/2023 | Pending sale | $499,000$216/sqft |
Source: realMLS #1225167 Report a problem | ||
| 5/25/2023 | Contingent | $499,000$216/sqft |
Source:  St Augustine St Johns County BOR #232245 Report a problem St Augustine St Johns County BOR #232245 Report a problem | ||
| 5/2/2023 | Listed for sale | $499,000+127%$216/sqft |
Source: St Augustine St Johns County BOR #232245 Report a problem | ||
| 12/9/2003 | Sold | $219,800$95/sqft |
Source: Public Record Report a problem | ||
Public tax history
| Year | Property taxes | Tax assessment |
|---|---|---|
| 2025 | $5,625 +5.5% | $392,820 -3% |
| 2024 | $5,331 +181% | $404,776 +139.8% |
| 2023 | $1,897 +3.6% | $168,764 +3% |
| 2022 | $1,830 +1.1% | $163,849 +3% |
| 2021 | $1,811 +0.5% | $159,077 +1.4% |
| 2020 | $1,802 -1.3% | $156,881 +2.3% |
| 2019 | $1,826 | $153,354 +1.9% |
| 2018 | $1,826 +2.1% | $150,495 +2.1% |
| 2017 | $1,788 | $147,400 -0.9% |
| 2016 | $1,788 +0.2% | $148,699 +0.7% |
| 2015 | $1,785 -1.6% | $147,665 +0.8% |
| 2014 | $1,814 | $146,493 +4.5% |
| 2013 | -- | $140,124 +1% |
| 2012 | -- | $138,762 -10.3% |
| 2011 | -- | $154,684 -2.7% |
| 2010 | -- | $158,971 -12.9% |
| 2009 | -- | $182,550 -6.4% |
| 2008 | -- | $195,031 +1.1% |
| 2007 | -- | $192,949 +2.5% |
| 2006 | -- | $188,243 +3% |
| 2005 | -- | $182,760 +2.4% |
| 2004 | -- | $178,510 |
Find assessor info on the county website
Monthly payment
Climate risks
Neighborhood: 32092
- $346,6003 bd2 ba1.8k sqft529 Mackenzie Cir, Saint Augustine, FL 32092Off Market

- $327,6003 bd2 ba1.6k sqft537 Mackenzie Cir, Saint Augustine, FL 32092Off Market
- $343,0003 bd2 ba1.5k sqft525 Mackenzie Cir, Saint Augustine, FL 32092Off Market

- $380,5004 bd2 ba2.2k sqft541 Mackenzie Cir, Saint Augustine, FL 32092Off Market
Similar homes
- $459,0004 bd3 ba2.3k sqft213 Saint Lucie Way, Saint Augustine, FL 32092For Sale
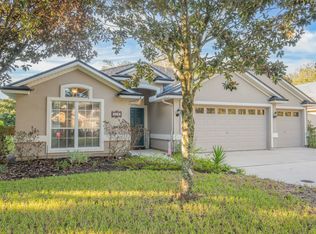 MLS ID #264591, Carolyn Brown, Exp Realty. St Augustine St Johns County BOR
 - $480,0004 bd3 ba2.3k sqft46 OSPREY MILLS LANE, ST AUGUSTINE, FL 32092For Sale
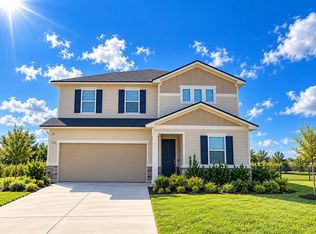
 MLS ID #G5119194, Victor Core, RE/MAX TITANIUM GROUP. Stellar MLS
 - $455,0004 bd2 ba1.8k sqft1314 ARDMORE Street, St. Augustine, FL 32092For Sale
 MLS ID #2138365, CYNTHIA POWEL. realMLS
 - $399,0003 bd2 ba1.9k sqft717 MACKENZIE CIRCLE, ST AUGUSTINE, FL 32092For Sale
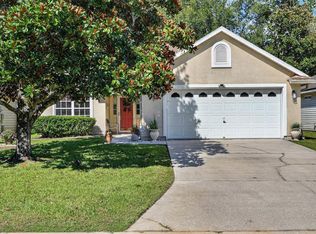 MLS ID #FC322205, Daniel McHone, KELLER WILLIAMS RLTY FL. PARTN. Stellar MLS
