Welcome to 533A Quincy Street, a beautifully reimagined four-story, two-family brownstone set on a tree-lined street in Stuyvesant Heights. At 17 feet wide and 45 feet deep, this home offers exceptional scale, thoughtful design, and a warm, organic sensibility throughout.
Configured as an owner's triplex over a garden rental, the South-facing parlor floor is where everything comes together. Enter onto a striking marble floor mat that sets the tone, then move into a seamless living and dining area anchored by a standout kitchen. Custom select grade white oak cabinetry in a thin shaker profile is paired with Taj Mahal quartzite countertops and premium appliances including a Bertazzoni refrigerator, oven, and speed oven, along with a Wolf cooktop and architectural hood. A pantry and extensive storage make the space as functional as it is beautiful.
Just beyond, a beautifully tiled deck leads down to the garden with a gorgeous new fence, creating a natural extension of the living space. This level also includes a powder room, coat closet, and additional storage. Designer lighting adds warmth and character throughout.
Upstairs, the primary floor is a true retreat with an expansive bedroom, a spectacular custom closet, and a windowed en-suite bath. A custom double vanity with quartzite top, recessed medicine cabinets, and a large wet room with dual showerheads and a floating soaking tub create a spa like experience. A second room on this floor works perfectly as a home office or nursery.
The top floor is fully built out with full height ceilings on the entire floor and features three spacious bedrooms, two additional windowed bathrooms, and a large laundry closet. Every closet has been maximized with custom shelving.
Crowning the home is a stunning roof deck with sweeping Manhattan skyline views.
The garden level is a beautifully finished one-bedroom apartment with its own high end custom kitchen, large bathroom with washer and dryer, and a generously sized bedroom.
The finished recreation room in the cellar can be accessed by either unit and offers great ceiling height, stylish tile flooring, and a half-bathroom for added convenience.
Additional features include double pane Andersen windows throughout, multi zone heating and cooling with Nest thermostats, and surround sound on the parlor level. 533A Quincy Street is designed for modern living with a focus on warmth, efficiency, and effortless entertaining.
In contract
$2,750,000
533 Quincy St #A, Brooklyn, NY 11221
5beds
3,751sqft
Multi Family
Built in 1931
-- sqft lot
$2,699,400 Zestimate®
$733/sqft
$-- HOA
What's special
Generously sized bedroomThree spacious bedroomsTwo additional windowed bathroomsExpansive bedroomBeautifully tiled deckTree-lined streetStriking marble floor mat
- 164 days
- 68
- 1
Zillow last checked:
Listing updated:
Listed by:
Corcoran 310-748-8668,
Nicholas Hovsepian,
Leslie Marshall
Source: StreetEasy,MLS#: S1828013
Facts & features
Interior
Bedrooms & bathrooms
- Bedrooms: 5
- Bathrooms: 5
- Full bathrooms: 4
- 1/2 bathrooms: 1
Cooling
- Central Air
Appliances
- Included: Dishwasher, Washer/Dryer
- Laundry: Inside
Features
- Flooring: Hardwood
Interior area
- Total structure area: 3,751
- Total interior livable area: 3,751 sqft
Property
Features
- Patio & porch: Other
- Exterior features: Garden
Details
- Parcel number: 016240073
- Special conditions: Resale
Construction
Type & style
- Home type: MultiFamily
- Property subtype: Multi Family
Condition
- Year built: 1931
Community & HOA
Community
- Subdivision: Stuyvesant Heights
HOA
- Has HOA: Yes
- Amenities included: Laundry
Location
- Region: Brooklyn
Financial & listing details
- Price per square foot: $733/sqft
- Tax assessed value: $397,000
- Annual tax amount: $9,492
- Date on market: 5/13/2026
Estimated market value
$2,699,400
$2.56M - $2.83M
$5,291/mo
Price history
| Date | Event | Price |
|---|---|---|
| 6/15/2026 | Contingent | $2,750,000$733/sqft |
Source: StreetEasy #S1828013 Report a problem | ||
| 5/13/2026 | Listed for sale | $2,750,000+139.1%$733/sqft |
Source: StreetEasy #S1828013 Report a problem | ||
| 12/4/2017 | Sold | $1,150,000+15.2%$307/sqft |
Source: Public Record Report a problem | ||
| 7/18/2017 | Sold | $997,899+565.3%$266/sqft |
Source: Public Record Report a problem | ||
| 1/22/2016 | Listing removed | $1,800 |
Source: Rapid Realty (Bushwick) Report a problem | ||
| 1/8/2016 | Listed for rent | $1,800 |
Source: Rapid Realty (Bushwick) Report a problem | ||
| 6/5/2015 | Sold | $150,000-75.8%$40/sqft |
Source: Public Record Report a problem | ||
| 7/6/2004 | Sold | $621,100+2384.4%$166/sqft |
Source: Public Record Report a problem | ||
| 3/2/2004 | Sold | $25,000-84.6%$7/sqft |
Source: Public Record Report a problem | ||
| 4/25/2000 | Sold | $162,000$43/sqft |
Source: Public Record Report a problem | ||
Public tax history
| Year | Property taxes | Tax assessment |
|---|---|---|
| 2025 | $5,444 +7.4% | $178,650 +19.9% |
| 2024 | $5,067 | $149,040 +20% |
| 2023 | -- | $124,200 +20% |
| 2022 | -- | $103,500 +6.3% |
| 2021 | -- | $97,335 +3% |
| 2020 | $4,199 +8% | $94,500 +7.4% |
| 2019 | $3,888 | $88,020 +204.9% |
| 2018 | -- | $28,867 +8% |
| 2017 | $3,400 -1.3% | $26,731 |
| 2016 | $3,444 | $26,731 +3.2% |
| 2015 | $3,444 +66.2% | $25,898 +8% |
| 2014 | $2,072 | $23,981 +8% |
| 2013 | -- | $22,206 +8% |
| 2012 | -- | $20,563 |
| 2011 | -- | $20,563 +3.2% |
| 2010 | -- | $19,922 +8% |
| 2009 | -- | $18,447 +8% |
| 2008 | -- | $17,082 +8% |
| 2007 | -- | $15,818 |
| 2006 | -- | $15,818 +3.2% |
| 2005 | -- | $15,325 +8% |
| 2004 | -- | $14,190 +8% |
| 2003 | -- | $13,140 +8% |
| 2002 | -- | $12,168 |
| 2001 | -- | $12,168 +3.2% |
| 2000 | -- | $11,789 |
Find assessor info on the county website
Monthly payment
Climate risks
Neighborhood: Bedford-Stuyvesant
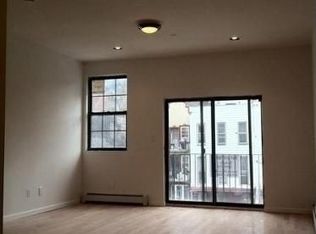
Similar homes
- $2,495,0006 bd7 ba3.3k sqft507 Quincy St, Brooklyn, NY 11221Active
 MLS ID #S1849543, Justin Martinez, Listing by: Corcoran. StreetEasy
 - $2,495,0005 bd5 ba2.5k sqft169 Stuyvesant Ave #A, Brooklyn, NY 11221Active
 MLS ID #S1852977, Meina Huang, Listing by: Remax Edge. StreetEasy
 - $2,749,0004 bd5 ba3.7k sqft635 Macon St, Brooklyn, NY 11233Active
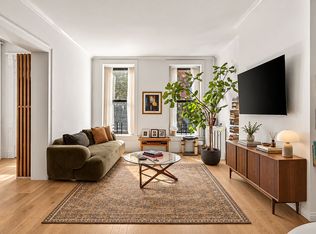 MLS ID #S1854264, Abigail Palanca, Listing by: SERHANT.. StreetEasy
 - $2,250,0005 bd5 ba3.6k sqft1179 Jefferson Ave, Brooklyn, NY 11221Active
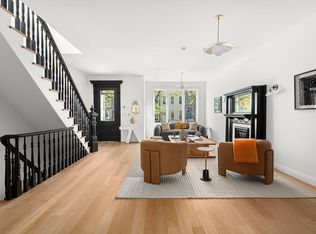 MLS ID #S1853982, Nicholas Hovsepian, Listing by: Corcoran. StreetEasy
 - $2,900,0005 bd5 ba3.3k sqft233 Vernon Avenue, Brooklyn, NY 11206New Construction
 MLS ID #1054024, Joel Jeremias, Listing by: eRealty Advisors, Inc. OneKey® MLS as distributed by MLS GRID
