Well-maintained oversized 2-unit property offering spacious living areas, excellent potential, and plenty of additional space. Each unit features 2 bedrooms plus a versatile additional room that can be used as a home office, den, or extra living space. The property also includes a full unfinished basement and additional attic space, offering an opportunity to bring your ideas and create additional living or recreational space. Recent improvements include all new first-floor windows (2026), fresh paint on the first floor (2026), and refinished hardwood floors throughout both units (2026). Additional updates include a new garage door (2026) and complete exterior tuckpointing (2026). Exterior concrete and the garage floor were updated in 2017. The roof is approximately 2012, and the second-floor windows were replaced approximately 2004. Great opportunity for an owner-occupant or investor-live in one unit and rent the other, or add this property to your investment portfolio. Approx Total Bldg Sq Ft: 3,948 Spacious layout, solid updates, and excellent potential make this a property worth considering. **Property is being sold AS-IS.**
Pending
$349,000
5332 S Maplewood Ave, Chicago, IL 60632
4beds
--sqft
Multi Family
Built in 1926
-- sqft lot
$-- Zestimate®
$--/sqft
$-- HOA
What's special
Spacious layoutFull unfinished basementAdditional attic space
- 43 days
- 64
- 7
Zillow last checked:
Listing updated:
Listed by:
Mayra Pezzella 217-960-8605,
Real Broker LLC
Source: MRED as distributed by MLS GRID,MLS#: 12753123
Facts & features
Interior
Bedrooms & bathrooms
- Bedrooms: 4
- Bathrooms: 2
- Full bathrooms: 2
Heating
- Natural Gas
Features
- Basement: Unfinished,Full
Property
Parking
- Total spaces: 2
- Parking features: Yes, Garage Owned, Detached, Garage
- Garage spaces: 2
Lot
- Size: 4,207 Square Feet
- Features: Common Grounds
Details
- Parcel number: 19124200280000
- Zoning: MULTI
- Special conditions: None
Construction
Type & style
- Home type: MultiFamily
- Property subtype: Multi Family
Materials
- Brick
- Foundation: Concrete Perimeter
Condition
- New construction: No
- Year built: 1926
Utilities & green energy
- Sewer: Public Sewer
- Water: Lake Michigan
Community & HOA
Community
- Subdivision: West Eldson
Location
- Region: Chicago
Financial & listing details
- Tax assessed value: $290,010
- Annual tax amount: $5,359
- Date on market: 9/8/2026
- Ownership: Fee Simple
Estimated market value
Not available
Estimated sales range
Not available
Not available
Price history
| Date | Event | Price |
|---|---|---|
| 1/5/1996 | Sold | $105,000 |
Source: Public Record Report a problem | ||
Public tax history
| Year | Property taxes | Tax assessment |
|---|---|---|
| 2024 | $5,188 +18.2% | $29,001 +20.8% |
| 2023 | $4,388 +3.1% | $23,999 |
| 2022 | $4,257 +2.4% | $23,999 |
| 2021 | $4,156 +42.7% | $23,999 +49.1% |
| 2020 | $2,913 -5.8% | $16,094 -14% |
| 2019 | $3,091 +1.7% | $18,715 |
| 2018 | $3,038 -26.5% | $18,715 -16.7% |
| 2017 | $4,135 +2.8% | $22,458 |
| 2016 | $4,024 +9.9% | $22,458 |
| 2015 | $3,661 +9.3% | $22,458 +9.6% |
| 2014 | $3,350 +2.3% | $20,483 |
| 2013 | $3,273 +0.6% | $20,483 |
| 2012 | $3,254 -17.5% | $20,483 -27.4% |
| 2011 | $3,945 +3% | $28,220 |
| 2010 | $3,831 +9.4% | $28,220 |
| 2009 | $3,503 -3.1% | $28,220 -11% |
| 2008 | $3,614 +11.8% | $31,723 |
| 2007 | $3,233 +27.7% | $31,723 |
| 2006 | $2,532 -4.4% | $31,723 +57.3% |
| 2005 | $2,647 +1% | $20,171 |
| 2004 | $2,622 +4.4% | $20,171 |
| 2003 | $2,511 -5.4% | $20,171 +22.6% |
| 2002 | $2,655 +5.1% | $16,457 |
| 2001 | $2,526 +3.7% | $16,457 |
| 2000 | $2,437 -0.2% | $16,457 +13.1% |
| 1999 | $2,440 | $14,551 |
Find assessor info on the county website
Monthly payment
Est. payment
Payment breakdown
Explore the cost of this home by adjusting the details. Changes won't be saved.Climate risks
Neighborhood: Gage Park
Nearby schools
Schools provided by the listing agent
- Elementary: Nightingale Elementary School
- Middle: Talman Elementary School
- High: Kelly High School
- District: 299
Source: MRED as distributed by MLS GRID. This data may not be complete. We recommend contacting the local school district to confirm school assignments for this home.
- $365,1006 bd2 ba2.5k sqft5328 S Maplewood Ave #1, Chicago, IL 60632Off Market
- $360,7004 bd2 ba2.3k sqft5336 S Maplewood Ave, Chicago, IL 60632Off Market
- $286,4004 bd2 ba1.3k sqft5326 S Maplewood Ave #2, Chicago, IL 60632Off Market
- $295,2004 bd3 ba-- sqft5326 S Maplewood Ave, Chicago, IL 60632Off Market

Similar homes
- $315,0004 bd1 ba1k sqft5355 S Fairfield Ave, Chicago, IL 60632Active
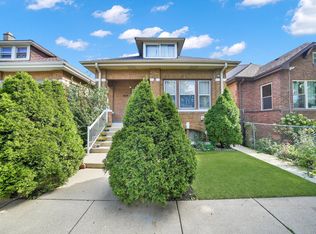 MLS ID #12777249, Elvia Padilla, RE/MAX Mi Casa. MRED as distributed by MLS GRID
- $499,9004 bd2 ba-- sqft5438 S Spaulding Ave, Chicago, IL 60632New
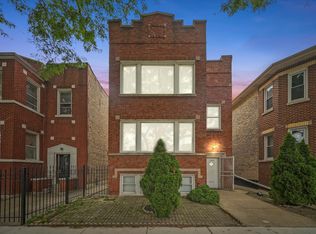 MLS ID #12789818, Miguel Bermudez, RE/MAX Mi Casa. MRED as distributed by MLS GRID
- $349,9005 bd4 ba-- sqft5758 S Honore St, Chicago, IL 60636Active
 MLS ID #12436534, Eric White, Pearson Realty Group. MRED as distributed by MLS GRID
- $475,0006 bd3 ba-- sqft4437 S Talman Ave, Chicago, IL 60632New
 MLS ID #12789803, Salvador Gonzalez, RE/MAX Mi Casa. MRED as distributed by MLS GRID
