Great opportunity to own this spacious brick 2-unit property with finished basement in a convenient location near Midway Airport! Situated on an extra-wide lot, this property offers incredible potential for both homeowners and investors. The first-floor unit features an updated bathroom and the opportunity to duplex down into the finished basement, offering additional living space, rooms, and a full bath. The basement could use a little TLC, making it a great opportunity to add your personal touch and maximize the space. Perfect for an owner-occupant looking to enjoy an expanded living area while generating rental income from the second-floor unit! The second-floor unit features generously sized rooms,. Additional highlights include a side driveway with ample parking, a 2-car garage, and a backyard concrete area ideal for entertaining or additional parking. Conveniently located near I-55, Midway Airport, downtown Chicago, and surrounding suburbs. Whether you're looking to offset your mortgage with rental income or add to your investment portfolio, this property offers space, flexibility, and plenty of potential.
Active
$435,000
5313 S Tripp Ave, Chicago, IL 60632
3beds
--sqft
Multi Family
Built in 1947
-- sqft lot
$-- Zestimate®
$--/sqft
$-- HOA
What's special
Finished basementUpdated bathroomGenerously sized roomsExtra-wide lotAdditional living space
- --
- 383
- views
- 46
- saves
Zillow last checked:
Listing updated:
Listed by:
Jaime Campos 708-715-7258,
RE/MAX LOYALTY
Source: MRED as distributed by MLS GRID,MLS#: 12788545
Facts & features
Interior
Bedrooms & bathrooms
- Bedrooms: 3
- Bathrooms: 2
- Full bathrooms: 3
Heating
- Has Heating (Unspecified Type)
Features
- Basement: Finished,Full,Walk-Out Access
Property
Parking
- Total spaces: 2
- Parking features: Yes, Garage Owned, Detached, Garage
- Garage spaces: 2
Lot
- Size: 5,000 Square Feet
- Dimensions: 40' X 125'
Details
- Parcel number: 19104120450000
- Special conditions: None
Construction
Type & style
- Home type: MultiFamily
- Property subtype: Multi Family
Materials
- Brick
Condition
- New construction: No
- Year built: 1947
Utilities & green energy
- Sewer: Public Sewer
- Water: Lake Michigan
Community & HOA
Location
- Region: Chicago
Financial & listing details
- Tax assessed value: $260,000
- Annual tax amount: $4,734
- Date on market: 10/19/2026
- Ownership: Fee Simple
Estimated market value
Not available
Estimated sales range
Not available
Not available
Price history
| Date | Event | Price |
|---|---|---|
| 11/26/2025 | Sold | $402,000+0.5% |
Source:  MRED as distributed by MLS GRID #12478367 Report a problem | ||
| 11/24/2025 | Pending sale | $399,999 |
Source: MRED as distributed by MLS GRID #12478367 Report a problem | ||
| 9/27/2025 | Contingent | $399,999 |
Source: MRED as distributed by MLS GRID #12478367 Report a problem | ||
| 9/23/2025 | Listed for sale | $399,999-4.8% |
Source: MRED as distributed by MLS GRID #12478367 Report a problem | ||
| 9/23/2025 | Listing removed | $419,999 |
Source: MRED as distributed by MLS GRID #12449027 Report a problem | ||
| 9/12/2025 | Price change | $419,999-2.3% |
Source: MRED as distributed by MLS GRID #12449027 Report a problem | ||
| 9/5/2025 | Price change | $429,999-2.3% |
Source: MRED as distributed by MLS GRID #12449027 Report a problem | ||
| 8/18/2025 | Listed for sale | $439,999 |
Source: MRED as distributed by MLS GRID #12449027 Report a problem | ||
| 8/18/2025 | Listing removed | $439,999 |
Source: MRED as distributed by MLS GRID #12388686 Report a problem | ||
| 8/8/2025 | Price change | $439,999-3.9% |
Source: MRED as distributed by MLS GRID #12388686 Report a problem | ||
| 6/10/2025 | Listed for sale | $457,900+148.9% |
Source: MRED as distributed by MLS GRID #12388686 Report a problem | ||
| 9/7/2000 | Sold | $184,000+32.4% |
Source: Public Record Report a problem | ||
| 6/22/1999 | Sold | $139,000 |
Source: Public Record Report a problem | ||
Public tax history
| Year | Property taxes | Tax assessment |
|---|---|---|
| 2024 | $4,582 -4.8% | $26,000 |
| 2023 | $4,812 +3% | $26,000 |
| 2022 | $4,671 +2.5% | $26,000 |
| 2021 | $4,559 +16.5% | $26,000 +26.5% |
| 2020 | $3,914 -1.6% | $20,559 -11% |
| 2019 | $3,977 +1.7% | $23,100 |
| 2018 | $3,910 +21.8% | $23,100 +27% |
| 2017 | $3,210 +1.5% | $18,190 |
| 2016 | $3,164 +10.1% | $18,190 |
| 2015 | $2,873 +5.4% | $18,190 +6.1% |
| 2014 | $2,727 +2.4% | $17,152 |
| 2013 | $2,663 +0.4% | $17,152 |
| 2012 | $2,652 -13.4% | $17,152 -30.7% |
| 2011 | $3,061 -6.1% | $24,740 |
| 2010 | $3,260 +10.3% | $24,740 |
| 2009 | $2,956 +9.1% | $24,740 -2.9% |
| 2008 | $2,710 +15.9% | $25,468 |
| 2007 | $2,338 +10% | $25,468 |
| 2006 | $2,125 -4.4% | $25,468 +41.5% |
| 2005 | $2,222 +1% | $17,998 |
| 2004 | $2,201 +4.4% | $17,998 |
| 2003 | $2,107 -5.4% | $17,998 +27.6% |
| 2002 | $2,228 +5.4% | $14,104 |
| 2001 | $2,114 -1.7% | $14,104 |
| 2000 | $2,150 -0.1% | $14,104 +7.9% |
| 1999 | $2,152 | $13,075 |
Find assessor info on the county website
Monthly payment
Est. payment
Payment breakdown
Explore the cost of this home by adjusting the details. Changes won't be saved.Climate risks
Neighborhood: West Elsdon
Nearby schools
Schools provided by the listing agent
- District: 299
Source: MRED as distributed by MLS GRID. This data may not be complete. We recommend contacting the local school district to confirm school assignments for this home.
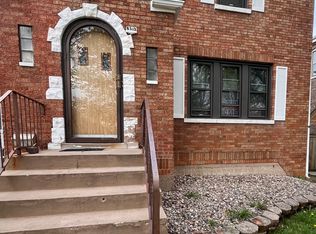
Similar homes
- $420,0005 bd3 ba2.9k sqft4846 S Tripp Ave, Chicago, IL 60632Active
 MLS ID #12766559, Beata Kozakiewicz, Sterling Group Inc. MRED as distributed by MLS GRID
- $425,0006 bd3 ba1.1k sqft4905 S Keeler Ave, Chicago, IL 60632Active
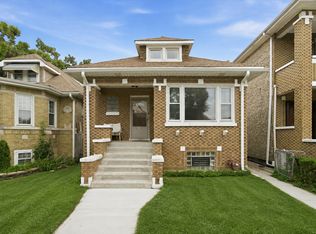 MLS ID #12744996, Eliseo Guzman, RE/MAX 10. MRED as distributed by MLS GRID
- $499,9004 bd2 ba-- sqft5438 S Spaulding Ave, Chicago, IL 60632Active
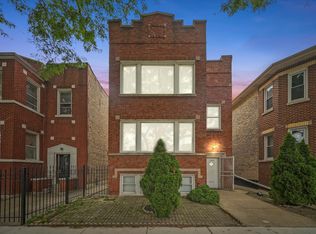 MLS ID #12789818, Miguel Bermudez, RE/MAX Mi Casa. MRED as distributed by MLS GRID
- $442,0006 bd3 ba3.2k sqft3143 W 54th Pl, Chicago, IL 60632Active
 MLS ID #12718064, David Tovias, Keller Williams Thrive. MRED as distributed by MLS GRID
