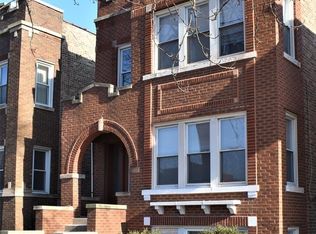
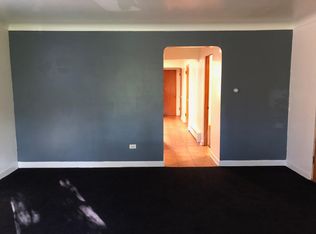
Brick 3-flat in Berwyn with three units: a 2-bedroom, 1-bath first-floor apartment, a 2-bedroom plus den, 1-bath second-floor apartment and a 2-bedroom, 1-bath garden unit. The City of Berwyn's October 2026 presale compliance report recognizes all three apartments. The second-floor unit is vacant, with hardwood floors, a den, a built-in hutch, a pantry and its own forced-air furnace: an owner-occupant can move in, or an investor can lease it. The garden unit has vinyl plank floors and a stainless gas range and is leased at $1,200/month through 9/30/27. The first-floor unit is leased at $1,525/month through 5/31/27. Shared basement laundry, fenced rear yard with patio, and a 2-car detached garage. Sold as-is: under Berwyn's code, the buyer takes on the items in the city's compliance report. Tenant-occupied. Showings by appointment only, with 48 hour notice.
New
$465,000
2235 Gunderson, Berwyn, IL 60402
6beds
--sqft
Multi Family
Built in 1926
-- sqft lot
$-- Zestimate®
$--/sqft
$-- HOA
What's special
Built-in hutchVinyl plank floorsForced-air furnaceHardwood floorsStainless gas range
- 4 days
- 397
- 56
Zillow last checked:
Listing updated:
Listed by:
Matthew McMahon 708-310-9791,
Net Gain Realty LLC
Source: MRED as distributed by MLS GRID,MLS#: 12797485
Facts & features
Interior
Bedrooms & bathrooms
- Bedrooms: 6
- Bathrooms: 3
- Full bathrooms: 3
Rooms
- Room types: Den
Heating
- Forced Air
Features
- Basement: Finished,Full
Property
Parking
- Total spaces: 2
- Parking features: Garage Door Opener, Yes, Garage Owned, Detached, Garage
- Garage spaces: 2
- Has uncovered spaces: Yes
Features
- Patio & porch: Patio
- Fencing: Fenced,Chain Link
Lot
- Size: 3,920 Square Feet
Details
- Parcel number: 16302060190000
- Zoning: MULTI
- Special conditions: Standard
Construction
Type & style
- Home type: MultiFamily
- Property subtype: Multi Family
Materials
- Brick
Condition
- New construction: No
- Year built: 1926
Utilities & green energy
- Sewer: Public Sewer
- Water: Lake Michigan
Community & HOA
Community
- Features: Curbs, Sidewalks, Street Lights, Street Paved
Location
- Region: Berwyn
Financial & listing details
- Annual tax amount: $11,923
- Date on market: 10/30/2026
- Ownership: Fee Simple
Estimated market value
Not available
Estimated sales range
Not available
Not available
Price history
| Date | Event | Price |
|---|---|---|
| 10/30/2026 | Listed for sale | $465,000+83.8% |
Source:  MRED as distributed by MLS GRID #12797485 Report a problem | ||
| 3/27/2018 | Sold | $253,000 |
Source: Agent Provided Report a problem | ||
Public tax history
Tax history is unavailable.
Monthly payment
Est. payment
Payment breakdown
Explore the cost of this home by adjusting the details. Changes won't be saved.Climate risks
Neighborhood: 60402
Nearby schools
Schools provided by the listing agent
- High: J Sterling Morton West High Scho
- District: 100
Source: MRED as distributed by MLS GRID. This data may not be complete. We recommend contacting the local school district to confirm school assignments for this home.


Similar homes
- $450,0004 bd3 ba-- sqft3504 Scoville Ave, Berwyn, IL 60402Active
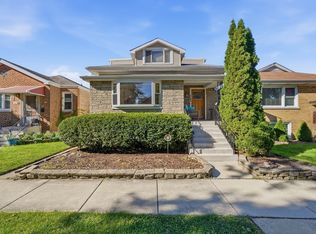 MLS ID #12782472, Hussain Kazmi, Village Realty Inc. MRED as distributed by MLS GRID
- $480,0004 bd2 ba-- sqft3717 Ridgeland Ave, Berwyn, IL 60402Active
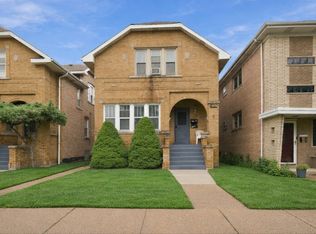 MLS ID #12760325, Luis Ortiz, RE/MAX Partners. MRED as distributed by MLS GRID
- $350,0005 bd2 ba1.8k sqft2626 Cuyler Ave, Berwyn, IL 60402Active
 MLS ID #12789769, Zachary Knebel, ABR,e-PRO,SFR,SRS, @properties Christie's International Real Estate. MRED as distributed by MLS GRID
- $399,9006 bd2 ba-- sqft5310 W Adams St, Chicago, IL 60644New
 MLS ID #12797377, James Mattz, Keller Williams Preferred Rlty. MRED as distributed by MLS GRID
