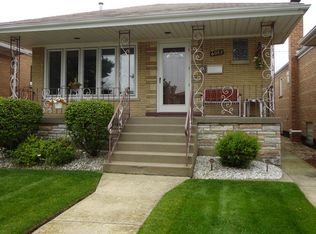
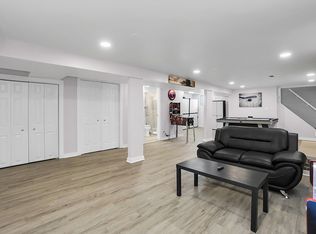
Welcome home to this beautifully maintained 3-bedroom, 2-bath raised ranch in Chicago's highly sought-after Clearing neighborhood! This awesome home offers generous bedroom sizes and basement. Conveniently located near parks, schools, shopping, restaurants, Midway Airport, and major expressways, this home offers the perfect combination of comfort, convenience, and value.
Contingent
$325,000
6055 W 64th St, Chicago, IL 60638
3beds
--sqft
Single Family Residence
Built in 1959
3,750 Square Feet Lot
$-- Zestimate®
$--/sqft
$-- HOA
What's special
Generous bedroom sizes
- --
- 41
- views
- 0
- saves
Likely to sell faster than
Zillow last checked:
Listing updated:
Listed by:
Matt Laricy 708-250-2696,
Americorp, Ltd,
Jaime Luevano 708-328-9708,
Americorp, Ltd
Source: MRED as distributed by MLS GRID,MLS#: 12709231
Facts & features
Interior
Bedrooms & bathrooms
- Bedrooms: 3
- Bathrooms: 2
- Full bathrooms: 2
Rooms
- Room types: No additional rooms
Primary bedroom
- Features: Flooring (Hardwood), Window Treatments (Shades)
- Level: Main
- Area: 140 Square Feet
- Dimensions: 14X10
Bedroom 2
- Features: Flooring (Hardwood)
- Level: Main
- Area: 110 Square Feet
- Dimensions: 11X10
Bedroom 3
- Features: Flooring (Hardwood)
- Level: Main
- Area: 100 Square Feet
- Dimensions: 10X10
Dining room
- Level: Main
- Area: 100 Square Feet
- Dimensions: 10X10
Family room
- Features: Flooring (Ceramic Tile)
- Level: Lower
- Area: 420 Square Feet
- Dimensions: 30X14
Kitchen
- Features: Kitchen (Eating Area-Table Space), Flooring (Ceramic Tile), Window Treatments (Shades)
- Level: Main
- Area: 100 Square Feet
- Dimensions: 10X10
Laundry
- Features: Flooring (Ceramic Tile)
- Level: Lower
- Area: 150 Square Feet
- Dimensions: 15X10
Living room
- Features: Flooring (Hardwood)
- Level: Main
- Area: 216 Square Feet
- Dimensions: 18X12
Heating
- Natural Gas, Forced Air
Cooling
- Central Air
Features
- Flooring: Hardwood
- Basement: Finished,Full
Interior area
- Total structure area: 0
Property
Parking
- Total spaces: 2.5
- Parking features: Yes, Garage Owned, Detached, Garage
- Garage spaces: 2.5
Accessibility
- Accessibility features: No Disability Access
Lot
- Size: 3,750 Square Feet
- Dimensions: 30X125
Details
- Parcel number: 19201110360000
- Special conditions: None
Construction
Type & style
- Home type: SingleFamily
- Architectural style: Ranch
- Property subtype: Single Family Residence
Materials
- Brick
Condition
- New construction: No
- Year built: 1959
Utilities & green energy
- Sewer: Public Sewer
- Water: Lake Michigan, Public
Community & HOA
HOA
- Services included: None
Location
- Region: Chicago
Financial & listing details
- Tax assessed value: $280,000
- Annual tax amount: $5,650
- Date on market: 8/19/2026
- Ownership: Fee Simple
Estimated market value
Not available
Estimated sales range
Not available
Not available
Price history
| Date | Event | Price |
|---|---|---|
| 4/12/2005 | Sold | $262,000 |
Source: Public Record Report a problem | ||
Public tax history
| Year | Property taxes | Tax assessment |
|---|---|---|
| 2024 | $5,650 +26.8% | $28,000 +33.3% |
| 2023 | $4,455 +2.6% | $21,000 |
| 2022 | $4,344 +2.9% | $21,000 |
| 2021 | $4,223 +11.7% | $21,000 +5.2% |
| 2020 | $3,779 -0.3% | $19,958 -10% |
| 2019 | $3,790 +1.7% | $22,176 |
| 2018 | $3,726 +8.6% | $22,176 +15.4% |
| 2017 | $3,431 +1.8% | $19,211 |
| 2016 | $3,370 +10.1% | $19,211 |
| 2015 | $3,062 +12.2% | $19,211 +11.9% |
| 2014 | $2,730 +2.4% | $17,168 |
| 2013 | $2,665 +0.4% | $17,168 |
| 2012 | $2,654 -24.7% | $17,168 -27.3% |
| 2011 | $3,523 +6.5% | $23,615 |
| 2010 | $3,308 +14% | $23,615 |
| 2009 | $2,903 +2.9% | $23,615 -10% |
| 2008 | $2,823 +3.1% | $26,234 |
| 2007 | $2,738 -27.9% | $26,234 |
| 2006 | $3,797 +21.2% | $26,234 +36.8% |
| 2005 | $3,133 +36.3% | $19,173 |
| 2004 | $2,299 +4.4% | $19,173 |
| 2003 | $2,202 -5.4% | $19,173 +30.8% |
| 2002 | $2,328 +47.8% | $14,655 |
| 2001 | $1,575 -8.8% | $14,655 |
| 2000 | $1,726 -9.2% | $14,655 +11.7% |
| 1999 | $1,900 | $13,120 |
Find assessor info on the county website
Monthly payment
Est. payment
Payment breakdown
Explore the cost of this home by adjusting the details. Changes won't be saved.Climate risks
Neighborhood: Clearing
Nearby schools
Similar homes
- $319,9004 bd1 ba1.3k sqft8204 Austin Ave, Burbank, IL 60459New
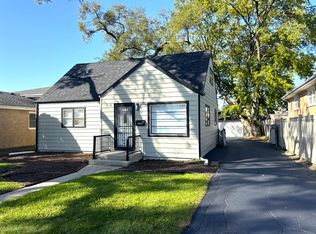 MLS ID #12779996, Asif Mohammed, Signature Realty Group LLC. MRED as distributed by MLS GRID
 - $339,9003 bd2 ba1.5k sqft8300 Long Ave, Burbank, IL 60459Active
 MLS ID #12775894, Jose Aguilar, Realty of America, LLC. MRED as distributed by MLS GRID
 - $327,4004 bd2 ba1.3k sqft6743 W 106th Pl, Chicago Ridge, IL 60415Active
 MLS ID #12773610, Dennis Flynn, RE/MAX 10. MRED as distributed by MLS GRID
 - $340,0003 bd1 ba1.8k sqft6534 S Bell Ave, Chicago, IL 60636Active
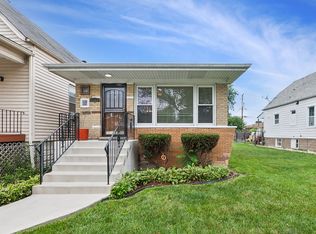 MLS ID #12774012, Kem McNair, Baird & Warner. MRED as distributed by MLS GRID
