Small home, BIG possibilities! Sometimes the best opportunities come in smaller packages! Welcome to 5335 NW 60th Avenue in Johnston, where simplicity meets potential. This charming 1 bedroom, 1 bath offers 576 square feet of living space, perfect for those looking to simplify, purchase their first home, or explore an investment opportunity. Enjoy all new appliances, new carpet, new interior doors, window blinds, and a mini split heating/cooling unit replaced approximately two years ago! Situated on a 0.16 acre lot, the property features a spacious, privacy fenced backyard, perfect for entertaining, relaxing around a fire, or creating your own outdoor retreat. One of the property's standout features is the detached garage (24' W x 24' L), offering the potential for your very own entertainment space! Imagine hosting friends for game nights, watching the big game, or creating the ultimate garage hangout. Conveniently located in Johnston with access to shopping, dining, and the Des Moines metro, this property offers possibilities both inside and out. Whether you're looking for a cozy place to call your own or an investment opportunity, this home is full of potential. Big dreams can start with a small home. Schedule your showing today! All information obtained from seller and public records.
For sale
$169,900
5335 NW 60th Ave, Johnston, IA 50131
1beds
576sqft
Single Family Residence
Built in 1958
7,318 Square Feet Lot
$-- Zestimate®
$295/sqft
$-- HOA
What's special
New interior doorsNew carpetWindow blindsSpacious privacy fenced backyardAll new appliances
- 9 days
- 431
- 38
Likely to sell faster than
Zillow last checked:
Listing updated:
Listed by:
Dustin Kupka (515)681-7001,
RE/MAX Precision,
Alysia Houge 425-293-7430,
RE/MAX Precision
Source: DMMLS,MLS#: 752003 Originating MLS: Des Moines Area Association of REALTORS
Facts & features
Interior
Bedrooms & bathrooms
- Bedrooms: 1
- Bathrooms: 1
- 3/4 bathrooms: 1
- Main level bedrooms: 1
Heating
- Baseboard, Electric
Cooling
- Central Air, Window Unit(s)
Appliances
- Included: Dishwasher, Microwave, Refrigerator, Stove
- Laundry: Main Level
Features
- Dining Area
- Flooring: Carpet
Interior area
- Total structure area: 576
- Total interior livable area: 576 sqft
Property
Parking
- Total spaces: 2
- Parking features: Detached, Garage, Two Car Garage
- Garage spaces: 2
Features
- Stories: 1
Lot
- Size: 7,318 Square Feet
- Features: Rectangular Lot
Details
- Parcel number: 24100962001000
- Zoning: R
Construction
Type & style
- Home type: SingleFamily
- Architectural style: Ranch
- Property subtype: Single Family Residence
Materials
- Foundation: Poured, Slab
- Roof: Asphalt,Shingle
Condition
- Resale
- New construction: No
- Year built: 1958
Utilities & green energy
- Sewer: Septic Tank
- Water: Public
Community & HOA
Community
- Security: Smoke Detector(s)
HOA
- Has HOA: No
Location
- Region: Johnston
Financial & listing details
- Price per square foot: $295/sqft
- Tax assessed value: $121,200
- Annual tax amount: $2,006
- Date on market: 10/27/2026
- Cumulative days on market: 9 days
- Listing terms: Cash,Conventional,FHA,VA Loan
- Road surface type: Concrete
Estimated market value
Not available
Estimated sales range
Not available
Not available
Price history
| Date | Event | Price |
|---|---|---|
| 10/28/2026 | Listed for sale | $169,900+19.6%$295/sqft |
Source:  DMMLS #752003 Report a problem | ||
| 1/28/2025 | Sold | $142,000+89.3%$247/sqft |
Source: Public Record Report a problem | ||
| 12/21/2018 | Sold | $75,000-11.8%$130/sqft |
Source: DMMLS #571813 Report a problem | ||
| 11/20/2018 | Price change | $85,000-15%$148/sqft |
Source: Berkshire Hathaway HomeServices First Realty #571813 Report a problem | ||
| 11/10/2018 | Price change | $100,000-9.1%$174/sqft |
Source: Berkshire Hathaway HomeServices First Realty #571813 Report a problem | ||
| 10/26/2018 | Listed for sale | $110,000$191/sqft |
Source: Berkshire Hathaway HomeServices First Realty #571813 Report a problem | ||
Public tax history
| Year | Property taxes | Tax assessment |
|---|---|---|
| 2025 | $1,988 +4.3% | $121,200 +13.4% |
| 2024 | $1,906 -0.6% | $106,900 |
| 2023 | $1,917 +5.5% | $106,900 +13.4% |
| 2022 | $1,818 +6.1% | $94,300 |
| 2021 | $1,714 +2% | $94,300 +10.7% |
| 2020 | $1,680 -16.4% | $85,200 |
| 2019 | $2,010 | $85,200 -2.3% |
| 2018 | -- | $87,200 |
| 2017 | -- | $87,200 +9.3% |
| 2016 | $1,842 | $79,800 |
| 2015 | $1,842 +19.9% | $79,800 +33% |
| 2014 | $1,536 | $60,000 -22% |
| 2013 | -- | $76,900 -0.4% |
| 2012 | -- | $77,200 |
| 2011 | -- | $77,200 +4.9% |
| 2010 | -- | $73,600 |
| 2009 | -- | $73,600 |
| 2008 | -- | $73,600 |
| 2007 | -- | $73,600 +10.5% |
| 2006 | -- | $66,600 |
| 2005 | -- | $66,600 +10.9% |
| 2003 | -- | $60,080 +11.3% |
| 2002 | -- | $53,970 |
| 2001 | -- | $53,970 |
Find assessor info on the county website
Monthly payment
Est. payment
Payment breakdown
Explore the cost of this home by adjusting the details. Changes won't be saved.Climate risks
Neighborhood: 50131
Nearby schools
Schools provided by the listing agent
- District: Johnston
Source: DMMLS. This data may not be complete. We recommend contacting the local school district to confirm school assignments for this home.
Similar homes
- $150,0001 bd1 ba432 sqft5265 NW 57th Ave, Johnston, IA 50131For Sale
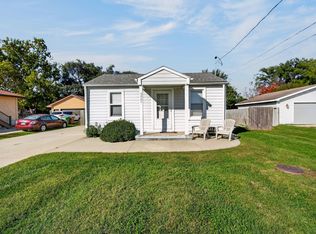 MLS ID #750124, Darson Grantham, Keller Williams Realty GDM. DMMLS
- $179,9002 bd1 ba816 sqft3516 37th St, Des Moines, IA 50310For Sale
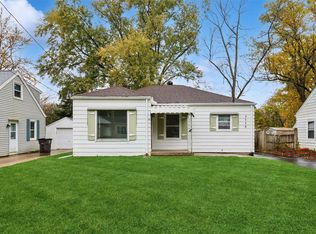 MLS ID #751941, Vickie Swanson, LPT Realty, LLC. DMMLS
- $--3 bd1 ba849 sqft3918 Martin Luther King Jr Pkwy, Des Moines, IA 50310Auction
 Auction.com 2
- $179,0002 bd1 ba828 sqft3912 53rd St, Des Moines, IA 50310For Sale

 MLS ID #71585, Real Estate Team, Jennings, RE/MAX REAL ESTATE CENTER. CIBR
