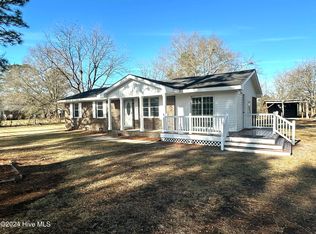
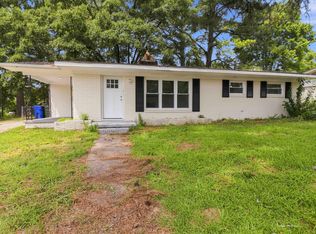
This beautifully updated ranch home features new engineered wood floors throughout the main living areas and plush new carpet in the bedrooms. The kitchen has been renovated with new shaker cabinets, quartz countertops, tile backsplash, and stainless steel appliances. The bathroom has been refreshed with new tile floors and a custom quartz vanity. Fresh paint and updated hardware throughout give the home a clean, modern feel. Enjoy the large, flat backyard perfect for outdoor entertaining or relaxing. NEW HVAC IN 2026!
For sale
$179,900
5337 Us Highway 264 E, Wilson, NC 27893
3beds
951sqft
Single Family Residence
Built in 1970
0.53 Acres Lot
$178,500 Zestimate®
$189/sqft
$-- HOA
What's special
Clean modern feelTile backsplashQuartz countertopsNew shaker cabinetsUpdated hardware throughoutCustom quartz vanityStainless steel appliances
- 10 days
- 359
- 46
Likely to sell faster than
Zillow last checked:
Listing updated:
Listed by:
Nicholas S Yarrington 910-639-4890,
Grow Local Realty, LLC
Source: Doorify MLS,MLS#: 10198763
Facts & features
Interior
Bedrooms & bathrooms
- Bedrooms: 3
- Bathrooms: 1
- Full bathrooms: 1
- Main level bedrooms: 3
Primary bedroom
- Level: Main
- Area: 125.43 Square Feet
- Dimensions: 11.1 x 11.3
Bedroom 2
- Level: Main
- Area: 101.92 Square Feet
- Dimensions: 9.1 x 11.2
Bedroom 3
- Level: Main
- Area: 103.23 Square Feet
- Dimensions: 11.1 x 9.3
Dining room
- Level: Main
- Area: 92.34 Square Feet
- Dimensions: 8.1 x 11.4
Family room
- Level: Main
- Area: 170.52 Square Feet
- Dimensions: 14.7 x 11.6
Kitchen
- Level: Main
- Area: 127.68 Square Feet
- Dimensions: 11.2 x 11.4
Heating
- Forced Air, Natural Gas
Cooling
- Central Air
Appliances
- Included: Dishwasher, Electric Range, Microwave
- Laundry: Electric Dryer Hookup, Washer Hookup
Features
- Ceiling Fan(s), Kitchen Island, Open Floorplan, Primary Downstairs, Kitchen/Dining Room Combination, Bathtub/Shower Combination, Quartz Counters, Smooth Ceilings
- Flooring: Carpet, Luxury Vinyl, Tile
Interior area
- Total structure area: 951
- Total interior livable area: 951 sqft
- Finished area above ground: 951
- Finished area below ground: 0
Property
Parking
- Total spaces: 1
- Parking features: Carport, Concrete, Covered, Driveway
- Carport spaces: 1
- Has uncovered spaces: Yes
Features
- Levels: One
- Stories: 1
- Patio & porch: Covered, Deck, Front Porch
Lot
- Size: 0.53 Acres
Details
- Parcel number: 3750381007000
- Special conditions: Standard
Construction
Type & style
- Home type: SingleFamily
- Architectural style: Ranch
- Property subtype: Single Family Residence
Materials
- Brick
- Foundation: Crawlspace
- Roof: Shingle
Condition
- Updated/Remodeled
- New construction: No
- Year built: 1970
Utilities & green energy
- Sewer: Septic Tank
- Water: Well
Community & HOA
HOA
- Has HOA: No
Location
- Region: Wilson
Financial & listing details
- Price per square foot: $189/sqft
- Tax assessed value: $96,478
- Annual tax amount: $756
- Date on market: 10/16/2026
- Listing agreement: Exclusive Right To Sell
- Listing terms: Cash,Conventional,FHA,VA Loan
- Road surface type: Paved
Estimated market value
$178,500
$170,000 - $187,000
Not available
Price history
| Date | Event | Price |
|---|---|---|
| 10/16/2026 | Listed for sale | $179,900$189/sqft |
Source:  Doorify MLS #10198763 Report a problem | ||
Public tax history
Tax history is unavailable.
Monthly payment
Est. payment
Payment breakdown
Explore the cost of this home by adjusting the details. Changes won't be saved.Climate risks
Neighborhood: 27893
Nearby schools
Schools provided by the listing agent
- Elementary: Wilson - Gardners Elementary
- Middle: Wilson - Speight Middle
- High: Wilson - Beddingfield High
Source: Doorify MLS. This data may not be complete. We recommend contacting the local school district to confirm school assignments for this home.
Similar homes
- $179,9003 bd1 ba951 sqft5337 Us 264a, Wilson, NC 27893For Sale
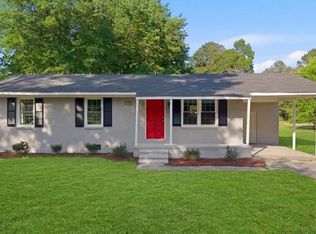
 MLS ID #100610702, Brian S Hargrove, Grow Local Realty LLC. Hive MLS
- $170,0003 bd1 ba1k sqft4832 Anthony Road, Wilson, NC 27893For Sale
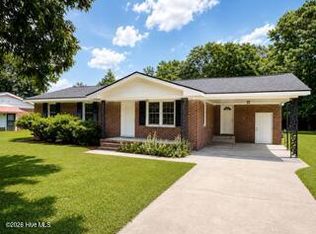 MLS ID #100596483, Cec Hottovy, Chesson Realty. Hive MLS
- $199,0003 bd2 ba1.3k sqft1719 Lipscomb Road E, Wilson, NC 27893For Sale
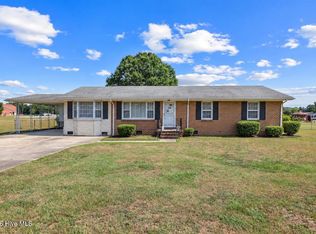 MLS ID #100606637, Victoria Schoenleber, True Local Realty. Hive MLS
- $170,0003 bd2 ba1k sqft605 Sunnyside Ln W, Wilson, NC 27893For Sale
 MLS ID #10186344, Mayra Mendoza. Doorify MLS
- $179,0002 bd1 ba1k sqft419 Pike Street SW, Wilson, NC 27893For SaleMLS ID #100598984, Hugh Hussey, Chesson Realty. Hive MLS
- $150,0003 bd2 ba1.2k sqft904 Hood St SW, Wilson, NC 27893For SaleMLS ID #10198672, Marsha Watson. Doorify MLS
- $195,0003 bd2 ba1k sqft1107 Adams St N, Wilson, NC 27893For SaleMLS ID #10185663, John Nguyen. Doorify MLS
- $209,0003 bd2 ba1.3k sqft4530 Virginia Rd, Wilson, NC 27893For SaleMLS ID #10196502, Naomi Richardson. Doorify MLS
- $179,9003 bd2 ba1.2k sqft4624 Windsor Road, Elm City, NC 27822For SaleMLS ID #100602371, KAREN COX, EAST COAST PROPERTIES. Hive MLS
- $187,0002 bd2 ba1.1k sqft2523 Crystal Drive SW, Wilson, NC 27893For SaleMLS ID #100609773, Alarie Yelverton, Chesson Realty. Hive MLS
- $172,0002 bd1 ba1.1k sqft1100 Churchill Avenue SW, Wilson, NC 27893For SaleMLS ID #100596211, Ethan Ocean, The Ocean Group. Hive MLS
- $224,9003 bd2 ba1.3k sqft2109 Shamrock Drive E, Wilson, NC 27893For SaleMLS ID #100607562, Anna Hromyak, United Real Estate Coastal Carolina. Hive MLS
- $166,0002 bd1 ba1k sqft919 College Circle N, Wilson, NC 27893For SaleMLS ID #100553263, Penny Whitfield, Whitfield Agency, LLC. Hive MLS
- $167,0003 bd2 ba1.2k sqft4056 Allen Street, Farmville, NC 27828For SaleMLS ID #100612507, Victoria Thomas, Aldridge & Southerland. Hive MLS
- $189,9003 bd2 ba1.3k sqft106 Williams Drive, Black Creek, NC 27813For SaleMLS ID #100598680, Connie Sherrod, Chesson Realty. Hive MLS
- $149,9003 bd1 ba1.1k sqft1104 Robert Rd W, Wilson, NC 27893For SaleMLS ID #10170561, Tlynthia Crews. Doorify MLS
- $185,0002 bd2 ba1.3k sqft2502 Saint Christopher Circle SW #3, Wilson, NC 27893For SaleMLS ID #100610476, Adam Bennett, Right Realty Group. Hive MLS
- $155,0003 bd1 ba843 sqft503 Maury St S, Wilson, NC 27893For SaleMLS ID #10165821, Davida Abells. Doorify MLS
- $135,0003 bd2 ba1k sqft604 N Saratoga Street, Stantonsburg, NC 27883For SaleMLS ID #100610858, Chuck Williamson, Chesson Agency, eXp Realty. Hive MLS
