A beautifully updated ranch-style home offering comfort, space, and convenience! The interior features a rare open-concept kitchen with a breakfast counter and ceramic tile flooring, flowing into a spacious living and dining room combination. Hardwood floors run through the living room, dining room, hallway, and bedrooms, adding warmth and character throughout. Both bathrooms feature attractive glass mosaic accents. The oversized lower-level family room with a half bathroom, provides excellent space for relaxing or entertaining. Additional highlights include a large 2.5-car detached garage, enclosed fenced-in yard, and a convenient location near shopping, parks, and the Brown Deer school campus. A wonderful opportunity to own a home in a desirable area!
Pending
$265,000
5337 W Wabash AVENUE, Brown Deer, WI 53223
3beds
1,139sqft
:
Get pre-qualified$1,918/mo
Single Family Residence
Built in 1959
10,018 Square Feet Lot
$-- Zestimate®
$233/sqft
$-- HOA
What's special
Oversized lower-level family roomOpen-concept kitchenBreakfast counterEnclosed fenced-in yardHardwood floorsCeramic tile flooring
- 78 days |
- 14 |
- 0 |
Zillow last checked:
Listing updated:
Listed by:
Reginald Johnson 414-793-3181,
1st Advantage Real Estate
Source: WIREX MLS,MLS#: 1962031 Originating MLS: Metro MLS
Originating MLS: Metro MLSFacts & features
Interior
Bedrooms & bathrooms
- Bedrooms: 3
- Bathrooms: 2
- Full bathrooms: 1
- 1/2 bathrooms: 1
- Main level bedrooms: 3
Primary bedroom
- Level: Main
- Area: 130
- Dimensions: 13 x 10
Bedroom 2
- Level: Main
- Area: 120
- Dimensions: 12 x 10
Bedroom 3
- Level: Main
- Area: 99
- Dimensions: 11 x 9
Bathroom
- Features: Shower Over Tub
Dining room
- Level: Main
- Area: 80
- Dimensions: 10 x 8
Kitchen
- Level: Main
- Area: 143
- Dimensions: 13 x 11
Living room
- Level: Main
- Area: 216
- Dimensions: 18 x 12
Heating
- Natural Gas, Forced Air
Cooling
- Central Air
Appliances
- Included: Dishwasher, Dryer, Oven, Range, Refrigerator
Features
- High Speed Internet
- Basement: Block,Finished,Full
Interior area
- Total structure area: 1,139
- Total interior livable area: 1,139 sqft
Property
Parking
- Total spaces: 2.5
- Parking features: Garage Door Opener, Detached, 2 Car, 1 Space
- Garage spaces: 2.5
Features
- Levels: One
- Stories: 1
- Patio & porch: Patio
- Fencing: Fenced Yard
Lot
- Size: 10,018 Square Feet
Details
- Parcel number: 0460150
- Zoning: Residential
Construction
Type & style
- Home type: SingleFamily
- Architectural style: Ranch
- Property subtype: Single Family Residence
Materials
- Brick, Brick/Stone, Vinyl Siding
Condition
- 21+ Years
- New construction: No
- Year built: 1959
Utilities & green energy
- Sewer: Public Sewer
- Water: Public
- Utilities for property: Cable Available
Community & HOA
Location
- Region: Brown Deer
- Municipality: Brown Deer
Financial & listing details
- Price per square foot: $233/sqft
- Tax assessed value: $247,200
- Annual tax amount: $4,355
- Date on market: 5/12/2026
- Inclusions: Stove/Range, Refrigerator, Dishwasher, Washer & Dryer
Estimated market value
Not available
Estimated sales range
Not available
$2,140/mo
Price history
| Date | Event | Price |
|---|---|---|
| 5/13/2026 | Pending sale | $265,000$233/sqft |
Source:  WIREX MLS #1962031 Report a problem WIREX MLS #1962031 Report a problem | ||
| 5/12/2026 | Listed for sale | $265,000+96.3%$233/sqft |
Source: WIREX MLS #1962031 Report a problem | ||
| 8/4/2014 | Sold | $135,000+3.8%$119/sqft |
Source: Public Record Report a problem | ||
| 2/18/2008 | Sold | $130,000$114/sqft |
Source: Public Record Report a problem | ||
Public tax history
| Year | Property taxes | Tax assessment |
|---|---|---|
| 2024 | $4,771 +1.1% | $238,100 |
| 2023 | $4,719 +4.5% | $238,100 +11.9% |
| 2022 | $4,517 -6.7% | $212,800 +30% |
| 2021 | $4,839 | $163,700 |
| 2020 | $4,839 +5.6% | $163,700 +22.7% |
| 2019 | $4,582 +2.2% | $133,400 |
| 2018 | $4,485 +20.7% | $133,400 |
| 2017 | $3,716 -2.5% | $133,400 |
| 2016 | $3,811 -2.4% | $133,400 |
| 2015 | $3,903 +4% | $133,400 +3.3% |
| 2014 | $3,752 -3% | $129,200 |
| 2012 | $3,866 -4.2% | $129,200 -11.4% |
| 2011 | $4,035 +2.1% | $145,800 |
| 2010 | $3,951 -3.3% | $145,800 -11.3% |
| 2009 | $4,087 +6.1% | $164,400 +2.9% |
| 2008 | $3,852 +7.1% | $159,700 +21% |
| 2006 | $3,595 +0.1% | $132,000 |
| 2005 | $3,593 +2.2% | $132,000 |
| 2004 | $3,517 +9.7% | $132,000 +31.7% |
| 2003 | $3,207 +3.2% | $100,200 |
| 2002 | $3,106 -3.3% | $100,200 |
| 2001 | $3,213 +2.2% | $100,200 |
| 2000 | $3,143 +3% | $100,200 |
| 1999 | $3,053 | $100,200 |
Find assessor info on the county website
Monthly payment
Est. payment
Payment breakdown
Explore the cost of this home by adjusting the details. Changes won't be saved.Climate risks
Neighborhood: 53223
Nearby schools
GreatSchools rating
- 7/10Dean Elementary SchoolGrades: PK-5Distance: 0.3 mi
- 5/10Brown Deer Middle/High SchoolGrades: 6-12Distance: 0.6 mi
Schools provided by the listing agent
- Elementary: Brown Deer
- High: Brown Deer
- District: Brown Deer
Source: WIREX MLS. This data may not be complete. We recommend contacting the local school district to confirm school assignments for this home.
- $258,600-- bd-- ba-- sqft5325 W Wabash Ave, Brown Deer, WI 53223Off Market
- $301,200-- bd-- ba-- sqft8516 N 54th St, Brown Deer, WI 53223Off Market
- $295,700-- bd-- ba-- sqft5315 W Wabash Ave, Brown Deer, WI 53223Off Market
- $281,600-- bd-- ba-- sqft5334 W Terry Ave, Brown Deer, WI 53223Off Market
- $338,5004 bd2 ba1.7k sqft5324 W Terry Ave, Brown Deer, WI 53223Off Market
- $307,2003 bd1 ba1.1k sqft8534 N 54th St, Brown Deer, WI 53223Off Market
- $292,5003 bd2 ba1.3k sqft8500 N 54th St, Brown Deer, WI 53223Sold
- $290,5003 bd2 ba1.7k sqft5354 W Wabash Ave, Brown Deer, WI 53223Off Market
A local agent can set up tours, give advice and negotiate with sellers.
A local lender can help you make sure your offer is ready when you are.
Similar homes
- $269,0003 bd2 ba1.6k sqft5558 W Donna DRIVE, Brown Deer, WI 53223Active
 MLS ID #1972644, Maggie Gorchoff. WIREX MLS
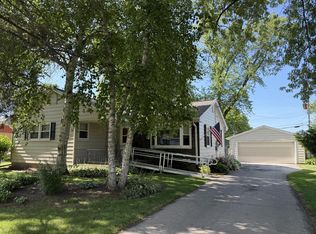
 - $269,9003 bd2 ba1.1k sqft5232 W Donna DRIVE, Brown Deer, WI 53223Active
 MLS ID #1970766, Brian Lange. WIREX MLS
 - $274,9003 bd2 ba1.1k sqft5131 W Willow ROAD, Brown Deer, WI 53223Active
 MLS ID #1970513, Diane Switon. WIREX MLS
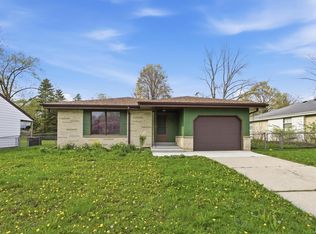
 - $259,0003 bd1 ba1.1k sqft5314 W Nokomis ROAD, Brown Deer, WI 53223Active
 MLS ID #1959559, MKE Real Estate Collective Team. WIREX MLS
 - $229,9003 bd2 ba1.1k sqft5713 W Calumet ROAD, Milwaukee, WI 53223ActiveMLS ID #1972862, Perry Guirau. WIREX MLS
- $314,9003 bd1 ba1.4k sqft8507 N 64th STREET, Brown Deer, WI 53223ActiveMLS ID #1964940, Christopher Clark. WIREX MLS
- $374,9003 bd2 ba1.6k sqft9224 N Fairy Chasm LANE, Brown Deer, WI 53223ActiveMLS ID #1973036, The Hupke Team*. WIREX MLS
- $--3 bd2 ba1k sqft6708 N 51st St, Milwaukee, WI 53223AuctionAuction.com 1
- $279,0004 bd2 ba1.5k sqft7140 N 48th STREET, Milwaukee, WI 53223ActiveMLS ID #1949246, Tiana Cruz Santiago. WIREX MLS
- $254,9003 bd2 ba1.4k sqft5404 N Bethmaur Ln, Glendale, WI 53209For SaleMLS ID #50317313, Carter L Crowley. RANW as distributed by MLS GRID
- $214,0003 bd2 ba1k sqft5735 W Green Tree ROAD, Milwaukee, WI 53223ActiveMLS ID #1966338, Mario Hardwick. WIREX MLS
- $299,9994 bd2 ba1.3k sqft4873 N 88th STREET, Milwaukee, WI 53225ActiveMLS ID #1972919, Mario Hardwick. WIREX MLS
- $249,9003 bd1 ba906 sqft8359 N Celina STREET, Milwaukee, WI 53224ActiveMLS ID #1969420, Julia Marshall. WIREX MLS
- $289,9004 bd2 ba1.4k sqft8034 W Grantosa DRIVE, Milwaukee, WI 53218ActiveMLS ID #1973062, Richard Hickles. WIREX MLS
- $289,5003 bd1 ba1.2k sqft6205 N Garden Grove LANE, Glendale, WI 53209ActiveMLS ID #1965648, Erik Ulvog. WIREX MLS
- $220,0003 bd1 ba1.3k sqft5545 N 40th STREET, Milwaukee, WI 53209ActiveMLS ID #1973070, Derek O'Shaughnessy. WIREX MLS
- $239,9003 bd1 ba1.4k sqft8835 W Bender AVENUE, Milwaukee, WI 53225ActiveMLS ID #1964145, Brian Roslawski. WIREX MLS
- $281,9004 bd2 ba1.6k sqft5951 N 73rd STREET, Milwaukee, WI 53218ActiveMLS ID #1964839, Caitlin Connelly. WIREX MLS
- $189,9993 bd2 ba1.4k sqft3805 W Kaul AVENUE, Milwaukee, WI 53209ActiveMLS ID #1973363, Kinyata Hendriex. WIREX MLS
- $249,9994 bd2 ba1.6k sqft5625 N 92nd STREET, Milwaukee, WI 53225ActiveMLS ID #1971858, Amya Henley. WIREX MLS
