Beautifully landscaped ranch-style home with a NEW roof within walking distance to schools, featuring birch trees in the front yard and multiple large trees in a fully fenced backyard for added privacy. Highlights include a cedar-lined linen closet on the main level, recently remodeled primary and main bathrooms, and newer windows upstairs. Discover potential wood floors under the carpet and enjoy ceiling fans in the kitchen and two bedrooms. The home also offers an eat-in kitchen and a separate dining area. Additional amenities include a detached 2-car garage and an unfinished basement offering ample potential for added square footage. This charming home combines convenience, comfort, and room to grow.
Active
$269,900
5232 W Donna DRIVE, Brown Deer, WI 53223
3beds
1,119sqft
:
Get pre-qualified$1,953/mo
Single Family Residence
Built in 1956
10,018 Square Feet Lot
$-- Zestimate®
$241/sqft
$-- HOA
What's special
- 22 days |
- 592 |
- 36 |
Likely to sell faster than
Zillow last checked:
Listing updated:
Listed by:
Brian Lange 414-840-1536,
First Weber, Inc.-Cambridge
Source: WIREX MLS,MLS#: 1970766 Originating MLS: Metro MLS
Originating MLS: Metro MLSFacts & features
Interior
Bedrooms & bathrooms
- Bedrooms: 3
- Bathrooms: 2
- Full bathrooms: 1
- 1/2 bathrooms: 1
- Main level bedrooms: 3
Primary bedroom
- Level: Main
- Area: 168
- Dimensions: 14 x 12
Bedroom 2
- Level: Main
- Area: 100
- Dimensions: 10 x 10
Bedroom 3
- Level: Main
- Area: 110
- Dimensions: 10 x 11
Bathroom
- Features: Tub Only, Master Bedroom Bath, Shower Over Tub
Dining room
- Level: Main
- Area: 99
- Dimensions: 9 x 11
Kitchen
- Level: Main
- Area: 121
- Dimensions: 11 x 11
Living room
- Level: Main
- Area: 228
- Dimensions: 19 x 12
Heating
- Natural Gas, Forced Air
Cooling
- Central Air
Appliances
- Included: Dryer, Microwave, Oven, Range, Refrigerator, Washer
Features
- Pantry
- Flooring: Wood
- Basement: Block,Full,Sump Pump
Interior area
- Total structure area: 1,119
- Total interior livable area: 1,119 sqft
- Finished area above ground: 1,119
- Finished area below ground: 0
Property
Parking
- Total spaces: 2
- Parking features: Garage Door Opener, Detached, 2 Car
- Garage spaces: 2
Features
- Levels: One
- Stories: 1
- Patio & porch: Patio
- Fencing: Fenced Yard
Lot
- Size: 10,018 Square Feet
Details
- Parcel number: 0460202
- Zoning: RES
Construction
Type & style
- Home type: SingleFamily
- Architectural style: Ranch
- Property subtype: Single Family Residence
Materials
- Vinyl Siding, Wood Siding
Condition
- 21+ Years
- New construction: No
- Year built: 1956
Utilities & green energy
- Sewer: Public Sewer
- Water: Public
Community & HOA
Location
- Region: Brown Deer
- Municipality: Brown Deer
Financial & listing details
- Price per square foot: $241/sqft
- Tax assessed value: $194,200
- Annual tax amount: $3,746
- Date on market: 7/11/2026
- Inclusions: Stove/Range, Refrigerator, Microwave Above The Stove, Washer, Dryer, All Window Coverings/Curtains, Workbench In Basement. Additional Items In The Home Are Negotiable, Including The Ramp In Front Of Home And Should Be Included In A Separate Bill Of Sale.
- Exclusions: Seller's Personal Property, Tv Stand In Living Room, Dehumidifier, End Table By Front Window, Grandfather Clock In Living Room, Kitchen Chairs, And Wheelbarrow.
Estimated market value
Not available
Estimated sales range
Not available
Not available
Price history
| Date | Event | Price |
|---|---|---|
| 7/11/2026 | Listed for sale | $269,900$241/sqft |
Source:  WIREX MLS #1970766 Report a problem WIREX MLS #1970766 Report a problem | ||
Public tax history
| Year | Property taxes | Tax assessment |
|---|---|---|
| 2024 | $3,731 +1.1% | $187,000 |
| 2023 | $3,690 +6.1% | $187,000 +11.9% |
| 2022 | $3,476 -8.9% | $167,100 +29.4% |
| 2021 | $3,817 | $129,100 |
| 2020 | $3,817 +4.5% | $129,100 +21.4% |
| 2019 | $3,651 +2.2% | $106,300 |
| 2018 | $3,574 +22.2% | $106,300 |
| 2017 | $2,924 -2.4% | $106,300 |
| 2016 | $2,994 -2.5% | $106,300 |
| 2015 | $3,072 -15.8% | $106,300 -15.5% |
| 2014 | $3,648 -3% | $125,800 |
| 2012 | $3,761 -4.4% | $125,800 -11.6% |
| 2011 | $3,935 +2.1% | $142,300 |
| 2010 | $3,853 -3.6% | $142,300 -11.5% |
| 2009 | $3,995 +3% | $160,800 |
| 2008 | $3,879 +9% | $160,800 +23.1% |
| 2006 | $3,557 +0.1% | $130,600 |
| 2005 | $3,555 +2.2% | $130,600 |
| 2004 | $3,480 +16.5% | $130,600 +40% |
| 2003 | $2,986 +3.2% | $93,300 |
| 2002 | $2,892 -3.3% | $93,300 |
| 2001 | $2,992 +2.2% | $93,300 |
| 2000 | $2,927 +3% | $93,300 |
| 1999 | $2,842 | $93,300 |
Find assessor info on the county website
Monthly payment
Est. payment
Payment breakdown
Explore the cost of this home by adjusting the details. Changes won't be saved.Climate risks
Neighborhood: 53223
Nearby schools
GreatSchools rating
- 7/10Dean Elementary SchoolGrades: PK-5Distance: 0.3 mi
- 5/10Brown Deer Middle/High SchoolGrades: 6-12Distance: 0.5 mi
Schools provided by the listing agent
- Elementary: Brown Deer
- High: Brown Deer
- District: Brown Deer
Source: WIREX MLS. This data may not be complete. We recommend contacting the local school district to confirm school assignments for this home.
- $281,0003 bd1 ba1.2k sqft5302 W Donna Dr, Brown Deer, WI 53223Sold

- $282,7003 bd2 ba1k sqft5222 W Donna Dr, Brown Deer, WI 53223Off Market

- $277,0003 bd2 ba1.1k sqft5225 W Terry Ave, Brown Deer, WI 53223Sold
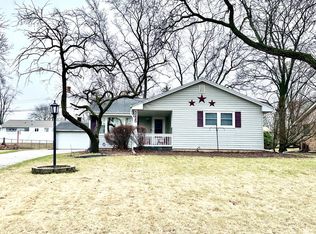
- $298,500-- bd-- ba-- sqft5303 W Terry Ave, Brown Deer, WI 53223Off Market
- $293,8003 bd2 ba-- sqft5312 W Donna Dr, Brown Deer, WI 53223Off Market
- $268,600-- bd-- ba-- sqft5215 W Terry Ave, Brown Deer, WI 53223Off Market
- $289,2003 bd2 ba1.2k sqft8451 N 52nd St, Brown Deer, WI 53223Off Market
- $284,600-- bd-- ba-- sqft8465 N 52nd St, Brown Deer, WI 53223Off Market
A local agent can set up tours, give advice and negotiate with sellers.
A local lender can help you make sure your offer is ready when you are.
Similar homes
- $274,9003 bd2 ba1.1k sqft5131 W Willow ROAD, Brown Deer, WI 53223Active
 MLS ID #1970513, Diane Switon. WIREX MLS
 - $229,9003 bd2 ba1.1k sqft5713 W Calumet ROAD, Milwaukee, WI 53223Active
 MLS ID #1972862, Perry Guirau. WIREX MLS
 - $314,9003 bd1 ba1.4k sqft8507 N 64th STREET, Brown Deer, WI 53223Active
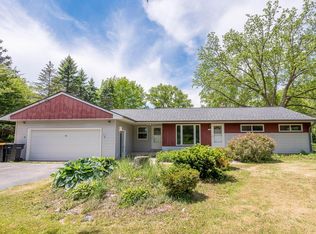 MLS ID #1964940, Christopher Clark. WIREX MLS
 - $374,8993 bd2 ba1.6k sqft9224 N Fairy Chasm LANE, Brown Deer, WI 53223Active
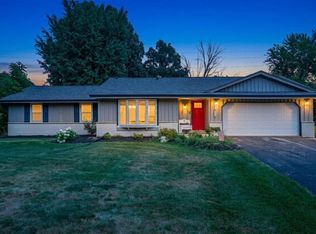 MLS ID #1973036, The Hupke Team*. WIREX MLS
 - $267,9003 bd3 ba1.5k sqft4158 N 77th STREET, Milwaukee, WI 53222ActiveMLS ID #1973848, Frieda Smart. WIREX MLS
- $299,0004 bd2 ba1.6k sqft3522 N 78th STREET, Milwaukee, WI 53222ActiveMLS ID #1973599, Stephen Covalt. WIREX MLS
- $214,0003 bd2 ba1k sqft5735 W Green Tree ROAD, Milwaukee, WI 53223ActiveMLS ID #1966338, Mario Hardwick. WIREX MLS
- $289,5003 bd1 ba1.2k sqft6205 N Garden Grove LANE, Glendale, WI 53209ActiveMLS ID #1965648, Erik Ulvog. WIREX MLS
- $275,0003 bd2 ba1k sqft1735 S 92nd STREET, West Allis, WI 53214ActiveMLS ID #1974055, Alesia Fugleberg. WIREX MLS
- $279,9004 bd1 ba988 sqft3337 N 83rd STREET, Milwaukee, WI 53222ActiveMLS ID #1973608, John Newland. WIREX MLS
- $249,9004 bd2 ba1.2k sqft3235 N 88th STREET, Milwaukee, WI 53222ActiveMLS ID #1973648, Laurie Belmer. WIREX MLS
- $250,0003 bd2 ba1.2k sqft4013 S 40th STREET, Greenfield, WI 53221ActiveMLS ID #1973644, Allison Quartuccio. WIREX MLS
- $289,9004 bd3 ba1.6k sqft5324 W Melvina STREET, Milwaukee, WI 53216ActiveMLS ID #1973953, Keesha Slocum. WIREX MLS
- $209,0003 bd2 ba1.1k sqft5713 N 96th STREET, Milwaukee, WI 53225ActiveMLS ID #1974130, Jeremy Crouse. WIREX MLS
- $225,0003 bd1 ba948 sqft8029 W Marion STREET, Milwaukee, WI 53222ActiveMLS ID #1973369, Torjohna Bynum. WIREX MLS
- $281,9004 bd2 ba1.6k sqft5951 N 73rd STREET, Milwaukee, WI 53218ActiveMLS ID #1964839, Caitlin Connelly. WIREX MLS
- $179,9003 bd2 ba912 sqft6716 N 55th STREET, Milwaukee, WI 53223ActiveMLS ID #1970134, Christopher Chmiel. WIREX MLS
- $209,0003 bd2 ba1.4k sqft4343 N 68th STREET, Milwaukee, WI 53216ActiveMLS ID #1973601, Stephen Covalt. WIREX MLS
- $240,0004 bd2 ba1.6k sqft5625 N 92nd STREET, Milwaukee, WI 53225ActiveMLS ID #1971858, Amya Henley. WIREX MLS
- $239,9003 bd1 ba1.4k sqft8835 W Bender AVENUE, Milwaukee, WI 53225ActiveMLS ID #1964145, Brian Roslawski. WIREX MLS
