Enjoy this peaceful property with an exceptional waterfront view with 2+ acres on Virginias Eastern Shore. There is a 180 degree view of the water and 210' of creek frontage on Nassawadox Creek, one of the largest Creek systems on the Shore. There are expansive creek views from nearly all of the rooms in the house. The first floor primary suite is exceptionally large and has a sliding door overlooking the creek. The Country kitchen has an eating area with a working wood stove for supplemental heat---also with a spectacular view of the creek. The two car attached garage has upstairs storage and the 30 x 48' workshop at the rear of the is a handyman's dream with plenty of room for a shop, boat storage and more. Recent upgrades include a complete new septic system, a recently replaced roof and heat pump plus a number of replacement windows. The yard is beautifully planted with fruit trees, berry bushes and flowering shrubs. The dock has good water depth and is only 5 minutes from the Chesapeake Bay. There is a boat launch area in the yard suitable for moderate sized boats. Come see this unique property ! Long private rivate drive--please DO NOT visit the house unless accompanied by a Realtor
Pending
$625,000
5338 Chesawadox Dr, Exmore, VA 23350
3beds
2,437sqft
:
Get pre-qualified$3,808/mo
Single Family Residence
Built in 1981
2.09 Acres Lot
$-- Zestimate®
$256/sqft
$-- HOA
What's special
Exceptional waterfront view
- 26 days |
- 1,106 |
- 60 |
Likely to sell faster than
Zillow last checked:
Listing updated:
Listed by:
George Schoolfield 757-710-1871,
Weichert, Realtors Mason - Davis 757-787-1010
Source: Eastern Shore AOR,MLS#: 71778
Facts & features
Interior
Bedrooms & bathrooms
- Bedrooms: 3
- Bathrooms: 4
- Full bathrooms: 3
- 1/2 bathrooms: 1
Rooms
- Room types: Dining Room
Dining room
- Features: Eat-in Kitchen, Dining Room, Dining Area
Heating
- Heat Pump, Forced Air
Cooling
- Heat Pump
Appliances
- Included: Range, Surface Units, Dishwasher, Refrigerator, Range Hood, Water Conditioner, Electric Water Heater
- Laundry: Washer/Dryer Hookup
Features
- Central Vacuum, Walk-In Closet(s), 1st Floor Bedroom
- Windows: Double Pane Windows
- Has fireplace: Yes
- Fireplace features: Wood Burning Stove, Other
Interior area
- Total structure area: 2,437
- Total interior livable area: 2,437 sqft
Video & virtual tour
Property
Parking
- Total spaces: 2
- Parking features: Garage, Two Car, Garage Door Opener, Natural Driveway
- Garage spaces: 2
- Has uncovered spaces: Yes
Features
- Levels: Two
- Patio & porch: Deck
- Has water view: Yes
- Water view: Wide
- On waterfront: Yes
- Waterfront features: Waterfront
- Body of water: Nassawadox Creek
- Frontage length: Water Frontage: 210
Lot
- Size: 2.09 Acres
- Dimensions: 2.09 ac
- Features: 2-4.9 acres +/-
Details
- Additional structures: Shed/Barn
- Parcel number: 0019A01000000006
- Zoning description: Residential
Construction
Type & style
- Home type: SingleFamily
- Architectural style: Contemporary
- Property subtype: Single Family Residence
Materials
- Wood Siding
- Foundation: Crawl Space, Block
- Roof: Fiberglass,Age 0-9 yrs +/-
Condition
- 30-50 yrs +/-
- New construction: No
- Year built: 1981
Utilities & green energy
- Sewer: Septic Tank
- Water: Well
Community & HOA
Community
- Security: Smoke Detector(s)
- Subdivision: Exmore
Location
- Region: Exmore
Financial & listing details
- Price per square foot: $256/sqft
- Tax assessed value: $546,100
- Annual tax amount: $4,423
- Date on market: 7/7/2026
Estimated market value
Not available
Estimated sales range
Not available
Not available
Price history
| Date | Event | Price |
|---|---|---|
| 7/14/2026 | Pending sale | $625,000$256/sqft |
Source:  Eastern Shore AOR #71778 Report a problem Eastern Shore AOR #71778 Report a problem | ||
| 7/7/2026 | Listed for sale | $625,000$256/sqft |
Source: Eastern Shore AOR #71778 Report a problem | ||
Public tax history
| Year | Property taxes | Tax assessment |
|---|---|---|
| 2024 | $3,741 -4.4% | $546,100 +6% |
| 2023 | $3,914 | $515,000 |
| 2022 | $3,914 -6.7% | $515,000 +2.5% |
| 2021 | $4,196 | $502,500 |
| 2020 | $4,196 0% | $502,500 -0.6% |
| 2019 | $4,196 | $505,600 |
| 2018 | $4,196 | $505,600 |
| 2017 | -- | $505,600 -0.2% |
| 2016 | -- | $506,580 |
| 2015 | -- | $506,580 -15.2% |
| 2011 | -- | $597,200 |
| 2010 | -- | $597,200 |
Find assessor info on the county website
Monthly payment
Est. payment
Payment breakdown
Explore the cost of this home by adjusting the details. Changes won't be saved.Climate risks
Neighborhood: 23350
Nearby schools
GreatSchools rating
- 2/10Occohannock Elementary SchoolGrades: PK-6Distance: 7.2 mi
- 3/10Northampton MiddleGrades: 7-8Distance: 8.6 mi
- 2/10Northampton High SchoolGrades: 9-12Distance: 8.6 mi
- $---- sqft19A-01 Blk 1 LOT 1, Jamesville, VA 23398Off Market
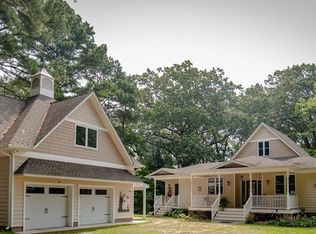
- $875,0003 bd2 ba2k sqft5334 Chesawadox Dr, Exmore, VA 23350Sold
- $433,0001.56 Acres5346 Chesawadox Dr, Exmore, VA 23350Off Market
- $656,3003 bd3 ba2.2k sqft5326 Chesawadox Dr, Exmore, VA 23350Off Market
- $539,2003 bd2 ba1.9k sqft5354 Chesawadox Dr, Exmore, VA 23350Off Market
- $584,5003 bd1 ba1.6k sqft5320 Chesawadox Dr, Exmore, VA 23350Off Market
- $20,0001.56 Acres1 Chesawadox Dr, Jamesville, VA 23398Sold
- $829,4003 bd2 ba-- sqft5356 Chesawadox Dr, Exmore, VA 23350Off Market
A local agent can set up tours, give advice and negotiate with sellers.
A local lender can help you make sure your offer is ready when you are.
Similar homes
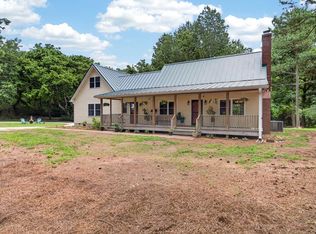
- $589,0003 bd2 ba2.8k sqft3315 Seaside Rd, Exmore, VA 23350For Sale
 MLS ID #71849, Eva Noonan, CHESAPEAKE PROPERTIES. Eastern Shore AOR
 - $649,0005 bd5 ba3k sqft2238 Clearview Rd, Exmore, VA 23350For Sale
 MLS ID #65087, Michael Baril, Weichert, Realtors Mason - Davis. Eastern Shore AOR
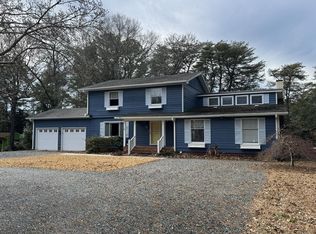
 - $635,0004 bd3 ba2.3k sqft10388 Highland Ct, Exmore, VA 23350For Sale
 MLS ID #67878, Robert Faith, Abr, DOCKSIDE PROPERTIES. Eastern Shore AOR
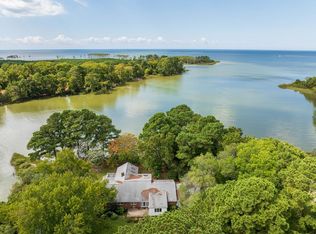
 - $725,0003 bd2 ba1.9k sqft6085 Mattasippy Dr, Exmore, VA 23350For Sale
 MLS ID #71491, Jessica Bernard, Weichert, Realtors Mason - Davis. Eastern Shore AOR
 - $444,0004 bd3 ba2.8k sqft5086 Peaceful Pond Dr, Exmore, VA 23350For SaleMLS ID #71707, Keith Robert Koerner, COLDWELL BANKER HARBOUR REALTY. Eastern Shore AOR
- $599,0003 bd3 ba3k sqft35204 Bluff Dr, Belle Haven, VA 23306For SaleMLS ID #71606, Ryan Stevens, Weichert, Realtors Mason - Davis. Eastern Shore AOR
- $340,0003 bd2 ba1.5k sqft5076 Peaceful Lakes Dr, Exmore, VA 23350For SaleMLS ID #10630345, Ann Kaplan. REIN Inc.
- $649,0003 bd4 ba3.1k sqft11373 Spoon Bill Ln, Machipongo, VA 23405For SaleMLS ID #71809, Catherine D. Stinson, Weichert, Realtors Mason - Davis. Eastern Shore AOR
- $650,0004 bd3 ba2.9k sqft14250 Shore Dr, Painter, VA 23420For SaleMLS ID #71886, Irene Lewin, LEWIN & CARR INC., REALTORS. Eastern Shore AOR
- $425,0004 bd3 ba2.4k sqft16366 Courthouse Rd, Cape Charles, VA 23310For SaleMLS ID #71905, Kimberley M. Starr, CHESAPEAKE PROPERTIES. Eastern Shore AOR
- $496,0004 bd3 ba2.9k sqft36110 Belle Haven Rd, Belle Haven, VA 23306For SaleMLS ID #71761, Paul Schutz, PARR PROPERTIES. Eastern Shore AOR
- $499,0003 bd2 ba1.7k sqft8402 Seaside Rd, Nassawadox, VA 23413For SaleMLS ID #65368, Catherine D. Stinson, Weichert, Realtors Mason - Davis. Eastern Shore AOR
- $549,9004 bd3 ba2.6k sqft9333 Red Bank Rd, Nassawadox, VA 23413For SaleMLS ID #65420, Linda Baylis Spence, Weichert, Realtors Mason - Davis. Eastern Shore AOR
- $559,0004 bd2 ba2.7k sqft38157 Bells Neck Rd, Painter, VA 23420For SaleMLS ID #67928, Sherry Williamson, COLDWELL BANKER HARBOUR REALTY. Eastern Shore AOR
- $675,0003 bd2 ba2.5k sqft29636 Seaside Rd, Melfa, VA 23410For SaleMLS ID #56271, Jane K. Bulette, Weichert, Realtors Mason - Davis. Eastern Shore AOR
- $589,9003 bd4 ba2.7k sqft34146 Bradfords Neck Rd, Painter, VA 23420For Sale By Owner
- $649,0004 bd3 ba3.1k sqft22373 Plum Tree Rd, Cape Charles, VA 23310For SaleMLS ID #71816, Heather Cree Brady, BLUE HERON REALTY CO.. Eastern Shore AOR
- $595,0004 bd3 ba2k sqft26691 Crockett Town Rd, Onancock, VA 23417For SaleMLS ID #56864, Irene Lewin, LEWIN & CARR INC., REALTORS. Eastern Shore AOR
- $314,5003 bd2 ba1.8k sqft12131 Holman Ave, Exmore, VA 23350For SaleMLS ID #71689, Linda Baylis Spence, Weichert, Realtors Mason - Davis. Eastern Shore AOR
- $549,0005 bd3 ba3.1k sqft24448 Finney Dr, Onancock, VA 23417For SaleMLS ID #71350, Linda Baylis Spence, Weichert, Realtors Mason - Davis. Eastern Shore AOR
