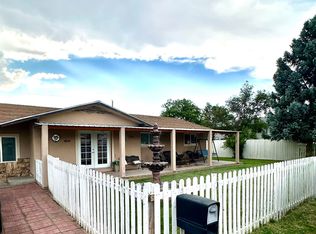
Tucked away down a quiet, private street in NE Grand Junction, this charming 3-bedroom, 2-bathroom home offers a serene escape with all the practical features you’ve been searching for. From the moment you arrive, you will love the inviting curb appeal and the exceptional 40-foot RV parking setup, perfect for all your Western Colorado adventure gear. Step inside to find an open floor plan filled with character and warmth flowing from one room to the next. The outdoor space features a sturdy and spacious 24x12 insulated shed that easily doubles as a workshop, hobby studio, or premium storage space. This home has a recently replaced roof and new fencing. Enjoy the peace of no through-traffic while staying just minutes from local amenities. Schedule your tour today to experience this hidden gem!
For sale
$370,000
534 Dodge St, Grand Junction, CO 81504
3beds
2baths
1,975sqft
Single Family Residence
Built in 1994
7,840 Square Feet Lot
$364,700 Zestimate®
$187/sqft
$-- HOA
What's special
New fencingPeace of no through-trafficInviting curb appealQuiet private streetRecently replaced roof
- 30 days
- 1,140
- 89
Likely to sell faster than
Zillow last checked:
Listing updated:
Listed by:
MARK BOTT 202-780-0752,
BRAY REAL ESTATE
Source: GJARA,MLS#: 20264716
Facts & features
Interior
Bedrooms & bathrooms
- Bedrooms: 3
- Bathrooms: 2
Rooms
- Room types: Bonus Room
Primary bedroom
- Level: Main
- Dimensions: 16 x 17
Bedroom 2
- Level: Main
- Dimensions: 11 x 12
Bedroom 3
- Level: Main
- Dimensions: 10 x 11
Dining room
- Level: Main
- Dimensions: 9 x 9
Family room
- Dimensions: N/A
Kitchen
- Level: Main
- Dimensions: 12 x 18
Laundry
- Level: Main
- Dimensions: 7 x 12
Living room
- Level: Main
- Dimensions: 22.5 x 14
Other
- Level: Main
- Dimensions: 9 x 14
Heating
- Forced Air, Natural Gas
Cooling
- Evaporative Cooling
Appliances
- Included: Dryer, Dishwasher, Electric Oven, Electric Range, Disposal, Microwave, Washer
Features
- Ceiling Fan(s), Separate/Formal Dining Room, Main Level Primary, Vaulted Ceiling(s), Walk-In Closet(s)
- Flooring: Carpet, Hardwood, Tile
- Basement: Crawl Space
- Has fireplace: No
- Fireplace features: None
Interior area
- Total structure area: 1,975
- Total interior livable area: 1,975 sqft
Property
Parking
- Total spaces: 2
- Parking features: Attached, Garage, Garage Door Opener, RV Access/Parking
- Attached garage spaces: 2
Accessibility
- Accessibility features: None
Features
- Stories: 1
- Patio & porch: Open, Patio
- Exterior features: Shed, Sprinkler/Irrigation
- Fencing: Privacy
Lot
- Size: 7,840 Square Feet
- Dimensions: 80 x 95
- Features: Landscaped, Sprinkler System
Details
- Additional structures: Shed(s)
- Parcel number: 294309379004
- Zoning description: Res
Construction
Type & style
- Home type: SingleFamily
- Architectural style: Ranch
- Property subtype: Single Family Residence
Materials
- Brick, Masonite, Wood Frame
- Roof: Asphalt,Composition
Condition
- Year built: 1994
Utilities & green energy
- Sewer: Connected
- Water: Public
Community & HOA
Community
- Subdivision: Christina Meadows
HOA
- Has HOA: No
- Services included: None
Location
- Region: Grand Junction
- Elevation: 4597
Financial & listing details
- Price per square foot: $187/sqft
- Tax assessed value: $382,530
- Annual tax amount: $1,922
- Date on market: 9/21/2026
Estimated market value
$364,700
$346,000 - $383,000
$2,285/mo
Price history
| Date | Event | Price |
|---|---|---|
| 9/21/2026 | Listed for sale | $370,000+57.4%$187/sqft |
Source: GJARA #20264716 Report a problem | ||
| 6/15/2017 | Sold | $235,000$119/sqft |
Source: GJARA #20171877 Report a problem | ||
| 4/20/2017 | Listed for sale | $235,000+49.7%$119/sqft |
Source: RE/MAX 4000 INC #20171877 Report a problem | ||
| 10/28/2003 | Sold | $157,000$79/sqft |
Source: Public Record Report a problem | ||
Public tax history
| Year | Property taxes | Tax assessment |
|---|---|---|
| 2026 | $1,922 +11.7% | $26,020 -3.5% |
| 2025 | $1,721 +2.3% | $26,970 +6.5% |
| 2024 | $1,682 +7% | $25,330 -3.6% |
| 2023 | $1,572 -0.4% | $26,270 +32.7% |
| 2022 | $1,578 +17.3% | $19,790 -2.8% |
| 2021 | $1,345 | $20,360 +15.8% |
| 2020 | $1,345 +9.8% | $17,580 -0.7% |
| 2019 | $1,225 | $17,700 +15.2% |
| 2018 | $1,225 +29.9% | $15,370 |
| 2017 | $943 | $15,370 +11.1% |
| 2016 | $943 -1.3% | $13,840 |
| 2015 | $955 +11.4% | $13,840 +11.8% |
| 2014 | $858 | $12,380 |
| 2013 | -- | $12,380 -24.6% |
| 2012 | $1,052 | $16,420 |
| 2011 | -- | $16,420 -19.9% |
| 2010 | -- | $20,500 |
| 2009 | -- | $20,500 +18.1% |
| 2008 | $1,128 -10.6% | $17,360 |
| 2007 | $1,262 +24.8% | $17,360 +23.1% |
| 2006 | $1,011 -9.4% | $14,100 |
| 2005 | $1,116 +23.9% | $14,100 +13.7% |
| 2004 | $901 -14.6% | $12,400 -13% |
| 2003 | $1,055 +14.4% | $14,260 +8.2% |
| 2002 | $922 -16% | $13,180 -6.1% |
| 2001 | $1,098 | $14,040 |
Find assessor info on the county website
Monthly payment
Est. payment
Payment breakdown
Explore the cost of this home by adjusting the details. Changes won't be saved.Climate risks
Neighborhood: 81504
Nearby schools
Schools provided by the listing agent
- Elementary: Fruitvale
- Middle: Grand Mesa
- High: Central
Source: GJARA. This data may not be complete. We recommend contacting the local school district to confirm school assignments for this home.

Similar homes
- $409,9005 bd2 ba1.9k sqft541 Teco St, Grand Junction, CO 81504For Sale
 MLS ID #20265209, IRMA GUTIERREZ, IG REAL ESTATE. GJARA
- $--4 bd2 ba1.6k sqft3017 1/2 Gunnison Ave, Grand Junction, CO 81504AuctionAuction.com 2
- $370,0003 bd2 ba1.3k sqft474 Tanner St, Grand Junction, CO 81504For Sale
 MLS ID #20265147, THE HARRIS GROUP, EXP REALTY, LLC. GJARA
- $387,5003 bd2 ba1.7k sqft527 Kirby Dr, Grand Junction, CO 81504For Sale
 MLS ID #20264740, SCOTT ROAHRIG, SELL FOR FREE REALTY. GJARA
