This MOVE IN READY split level condo has 2 bedrooms with 2.5 baths. Completely updated including Bella hardwood flooring, marble and stone showers, travertine flooring, custom cabinetry, granite countertops with an oversized kitchen countertop, stainless steel appliances, newer AC units and windows. This unit also includes Washer and Dryer hookups. Enjoy the outdoors with 2 large balconies and grass common area just a short distance from one of Grand Prairies Walking Trails. PLUS Community amenities : Pool, Fitness Center and Business Center
Sold
Price Unknown
534 E Avenue J APT B, Grand Prairie, TX 75050
2beds
1,568sqft
Condominium
Built in 1968
-- sqft lot
$-- Zestimate®
$--/sqft
$2,142 Estimated rent
Home value
Not available
Estimated sales range
Not available
$2,142/mo
Zestimate® history
Owner options
List your home for rent
$2,142/mo
Rent Zestimate®
Find your next renter with Zillow Rental Manager. Plus, with online applications, you can quickly screen prospective tenants – for free.
$2,142/mo
Rent Zestimate®
Refinance and save
$651/mo
Est. payment
Refinancing to a lower rate could help reduce your monthly payments and save thousands over the life of the loan.
$651/mo
Est. payment
Explore your selling options
Work with a Zillow partner agent
Leverage their expertise and Zillow's premium Showcase listings to get your home seen by more buyers.
Get startedList with your own agent
Get your home in front of millions of buyers by listing it on Zillow.
Learn how to do itSell it yourself
Take full control of how buyers see your home on Zillow by listing For Sale by Owner (FSBO).
List your homeWhat's special
Grass common areaBella hardwood flooringStainless steel appliancesTravertine flooringGranite countertopsNewer ac unitsWasher and dryer hookups
Zillow last checked:
Listing updated:
Listed by:
Tim Beary 0530039 817-381-5123,
Beary Nice Homes 817-381-5123
Bought with:
Laura Trejo
Rogers Healy and Associates
Source: NTREIS,MLS#: 20826648
Facts & features
Interior
Bedrooms & bathrooms
- Bedrooms: 2
- Bathrooms: 3
- Full bathrooms: 2
- 1/2 bathrooms: 1
Primary bedroom
- Features: Walk-In Closet(s)
- Level: Second
- Dimensions: 20 x 13
Bedroom
- Level: Second
- Dimensions: 13 x 12
Dining room
- Level: First
- Dimensions: 10 x 12
Kitchen
- Level: First
- Dimensions: 10 x 6
Living room
- Level: First
- Dimensions: 16 x 12
Living room
- Features: Built-in Features
- Level: First
- Dimensions: 16 x 12
Heating
- Central, Electric
Cooling
- Central Air, Electric
Appliances
- Included: Dishwasher, Electric Range, Disposal, Microwave
Features
- High Speed Internet, Cable TV
- Flooring: Wood
- Has basement: No
- Has fireplace: No
Interior area
- Total interior livable area: 1,568 sqft
Property
Parking
- Parking features: Assigned
Features
- Levels: Two
- Stories: 2
- Patio & porch: Balcony, Covered
- Exterior features: Balcony, Lighting
- Pool features: Pool, Community
Lot
- Size: 1,960 Square Feet
Details
- Parcel number: 00610755
Construction
Type & style
- Home type: Condo
- Property subtype: Condominium
Materials
- Roof: Composition
Condition
- Year built: 1968
Utilities & green energy
- Sewer: Public Sewer
- Water: Public
- Utilities for property: Sewer Available, Water Available, Cable Available
Community & HOA
Community
- Features: Clubhouse, Laundry Facilities, Pool, Trails/Paths, Community Mailbox
- Subdivision: Castillian Condo
HOA
- Has HOA: Yes
- Amenities included: Maintenance Front Yard
- Services included: Association Management, Insurance, Maintenance Grounds, Sewer, Security, Trash, Water
- HOA fee: $651 monthly
- HOA name: Castillian HOA
- HOA phone: 409-260-1607
Location
- Region: Grand Prairie
Financial & listing details
- Tax assessed value: $113,960
- Annual tax amount: $3,062
- Date on market: 1/29/2025
- Cumulative days on market: 59 days
- Listing terms: Cash,Conventional
Price history
| Date | Event | Price |
|---|---|---|
| 4/16/2025 | Sold | -- |
Source: NTREIS #20826648 Report a problem | ||
| 3/31/2025 | Pending sale | $175,000$112/sqft |
Source: NTREIS #20826648 Report a problem | ||
| 3/25/2025 | Contingent | $175,000$112/sqft |
Source: NTREIS #20826648 Report a problem | ||
| 3/20/2025 | Price change | $175,000-21.7%$112/sqft |
Source: NTREIS #20826648 Report a problem | ||
| 2/28/2025 | Listed for sale | $223,500$143/sqft |
Source: NTREIS #20826648 Report a problem | ||
| 2/24/2025 | Contingent | $223,500$143/sqft |
Source: NTREIS #20826648 Report a problem | ||
| 1/29/2025 | Listed for sale | $223,500+272.5%$143/sqft |
Source: NTREIS #20826648 Report a problem | ||
| 10/27/2017 | Sold | -- |
Source: Agent Provided Report a problem | ||
| 6/9/2017 | Pending sale | $60,000$38/sqft |
Source: CENTURY 21 Judge Fite Company #13609417 Report a problem | ||
| 5/25/2017 | Listed for sale | $60,000$38/sqft |
Source: CENTURY 21 Judge Fite Co. #13609417 Report a problem | ||
| 9/11/2015 | Sold | -- |
Source: Agent Provided Report a problem | ||
Public tax history
| Year | Property taxes | Tax assessment |
|---|---|---|
| 2016 | $3,062 +107.8% | $113,960 +105.7% |
| 2015 | $1,473 | $55,400 |
| 2014 | $1,473 | $55,400 |
Find assessor info on the county website
Neighborhood: 75050
Nearby homes
- $189,9002 bd2 ba1.1k sqft506 E Avenue J APT A, Grand Prairie, TX 75050For Sale

- $--2 bd2 ba1.1k sqft508 E Avenue J APT A, Grand Prairie, TX 75050Sold
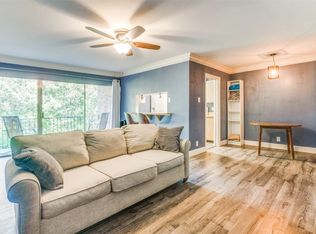
- $--2 bd2 ba1.1k sqft510 E Avenue J APT A, Grand Prairie, TX 75050Sold

- $--2 bd3 ba1.5k sqft512 E Avenue J APT A, Grand Prairie, TX 75050Sold
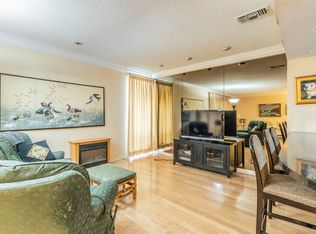
- $--2 bd2 ba1.1k sqft516 E Avenue J APT B, Grand Prairie, TX 75050Sold
- $--1 bd1 ba752 sqft520 E Avenue J APT C, Grand Prairie, TX 75050Sold
- $110,0001 bd1 ba752 sqft526 E Avenue J APT C, Grand Prairie, TX 75050Pending
- $--1 bd1 ba752 sqft526 E Avenue J APT D, Grand Prairie, TX 75050Sold
- $--3 bd3 ba1.5k sqft534 E Avenue J APT A, Grand Prairie, TX 75050Sold
Nearby schools
GreatSchools rating
- 3/10Larson Elementary SchoolGrades: PK-6Distance: 1 mi
- 3/10Nichols Junior High SchoolGrades: 7-8Distance: 1.1 mi
- 2/10Lamar High SchoolGrades: 9-12Distance: 3.6 mi
Schools provided by the listing agent
- Elementary: Larson
- High: Lamar
- District: Arlington ISD
Source: NTREIS. This data may not be complete. We recommend contacting the local school district to confirm school assignments for this home.
- Texas
- Tarrant County
- Grand Prairie
- 75050
- 534 E Avenue J Apartment B
Nearby cities
Nearby neighborhoods
Nearby zip codes
Other Grand Prairie Topics
