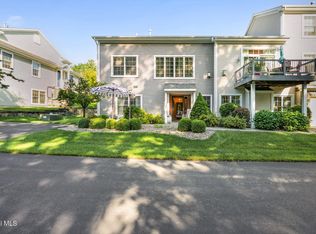
Welcome to easy, single floor living in this beautifully maintained 2 bedroom, 2 bathroom custom townhouse. Thoughtfully designed and cared for this home offers an open floor plan with quality finishes and custom touches throughout. The spacious kitchen features a large peninsula with seating for 4, double wall ovens, beautiful wood cabinetry, and a wall of built in pantry storage. The kitchen flows into the dining area and opens up to the living room where the custom gas fireplace is a focal point. Off the living room is the trex deck and views of the bike path. The primary features a large walk in closet and private bathroom with a built in vanity, cabinetry, and glass shower doors. A second bedroom and bath provides space for guests or office. First floor laundry adds convenience and if you're looking for more space the basement could easily be finished with 9' ceilings and heat from the fireplace. This home features many upgrades, new furnace, central air and vacuum, top of the line generator, hardwired ring security system to name a few. Move right in and enjoy the ease of townhouse living without the HOA.
Active
Price cut: $14K (9/14)
$375,000
534 Northend Drive, Schenectady, NY 12308
2beds
1,628sqft
Townhouse, Residential
Built in 2009
5,227 Square Feet Lot
$-- Zestimate®
$230/sqft
$-- HOA
What's special
Trex deckOpen floor planBeautiful wood cabinetryFirst floor laundrySpacious kitchenDouble wall ovens
- 46 days
- 447
- 15
Zillow last checked:
Listing updated:
Listed by:
eXp Realty 518-663-6315,
Antoinette Farina 518-365-8612
Source: Global MLS,MLS#: 202624337
Facts & features
Interior
Bedrooms & bathrooms
- Bedrooms: 2
- Bathrooms: 2
- Full bathrooms: 2
Primary bedroom
- Level: First
Bedroom
- Level: First
Primary bathroom
- Level: First
Full bathroom
- Level: First
Dining room
- Level: First
Kitchen
- Level: First
Living room
- Level: First
Heating
- Forced Air, Natural Gas
Cooling
- Central Air
Appliances
- Included: Dishwasher, Double Oven, Dryer, Microwave, Refrigerator, Washer
- Laundry: Laundry Closet
Features
- High Speed Internet, Ceiling Fan(s), Solid Surface Counters, Walk-In Closet(s), Central Vacuum, Kitchen Island
- Flooring: Vinyl
- Doors: ENERGY STAR Qualified Doors, Storm Door(s)
- Windows: Window Treatments, Curtain Rods
- Basement: Bilco Doors,Full,Interior Entry,Unfinished
- Number of fireplaces: 1
- Fireplace features: Gas, Living Room
Interior area
- Total structure area: 1,628
- Total interior livable area: 1,628 sqft
- Finished area above ground: 1,628
- Finished area below ground: 0
Video & virtual tour
Property
Parking
- Total spaces: 4
- Parking features: Paved, Garage Door Opener, Driveway
- Garage spaces: 2
- Has uncovered spaces: Yes
Features
- Patio & porch: Rear Porch, Porch
- Exterior features: Lighting
Lot
- Size: 5,227 Square Feet
- Features: Corner Lot
Details
- Parcel number: 421500 30.76340.1
- Special conditions: Standard
- Other equipment: Other
Construction
Type & style
- Home type: Townhouse
- Property subtype: Townhouse, Residential
Materials
- Vinyl Siding
- Roof: Shingle
Condition
- New construction: No
- Year built: 2009
Utilities & green energy
- Electric: Generator
- Sewer: Public Sewer
- Water: Public
Community & HOA
Community
- Security: Smoke Detector(s)
HOA
- Has HOA: No
Location
- Region: Schenectady
Financial & listing details
- Price per square foot: $230/sqft
- Tax assessed value: $173,098
- Annual tax amount: $7,715
- Date on market: 8/19/2026
Estimated market value
Not available
Estimated sales range
Not available
Not available
Price history
| Date | Event | Price |
|---|---|---|
| 9/14/2026 | Price change | $375,000-3.6%$230/sqft |
Source:  Global MLS #202624337 Report a problem Global MLS #202624337 Report a problem | ||
| 8/19/2026 | Listed for sale | $389,000+122.3%$239/sqft |
Source: Global MLS #202624337 Report a problem | ||
| 3/5/2010 | Sold | $175,000$107/sqft |
Source: Global MLS #29105053 Report a problem | ||
Public tax history
| Year | Property taxes | Tax assessment |
|---|---|---|
| 2021 | -- | $157,000 |
| 2020 | -- | $157,000 |
| 2019 | -- | $157,000 |
| 2018 | -- | $157,000 |
| 2017 | $6,351 | $157,000 |
| 2016 | -- | $157,000 |
| 2015 | -- | $157,000 |
| 2014 | -- | $157,000 -18.3% |
| 2013 | -- | $192,100 |
| 2012 | -- | $192,100 |
| 2011 | -- | $192,100 |
| 2010 | -- | $192,100 +3987.2% |
| 2009 | -- | $4,700 +56.7% |
| 2008 | -- | $3,000 |
Find assessor info on the county website
Monthly payment
Climate risks
Neighborhood: Northside
Nearby schools
Schools provided by the listing agent
- High: Schenectady
Source: Global MLS. This data may not be complete. We recommend contacting the local school district to confirm school assignments for this home.

Similar homes
- $399,9003 bd2 ba1.9k sqft1771 Wendell Avenue, Schenectady, NY 12308Active
 MLS ID #202627156, Colin Young, Listing by: Hamel Real Estate LLC. Global MLS
 - $369,0002 bd2 ba1.3k sqft2374 E Nott Street, Niskayuna, NY 12309Active
 MLS ID #202623131, Faye Rispoli, Listing by: Re Max Solutions. Global MLS
 - $389,0004 bd2 ba2.1k sqft1170 Oxford Pl, Schenectady, NY 12308For Sale By Owner
- $315,8004 bd2 ba1.7k sqft1071 Parkwood Boulevard, Schenectady, NY 12308Active
 MLS ID #202621663, Anthony M Gucciardo, Listing by: Gucciardo Real Estate Group LLC. Global MLS
