Thoughtfully designed for one level living on 1.7 acres in the highly desirable Upper Mill Heights area with prime location for sunset views and privacy that feels worlds away yet minutes from everything. Spanning over 3,623 sq ft. on the main floor, this home features 4 bedrooms, 3 1/2 baths, 4 car garage spaces. The inground pool has been maintained annually with a pergola for shade and a bath house with an attached garage. The brick paved courtyard is perfect for outdoor entertaining. The basement is highlighted with a bowling alley, a pool table, a bumper table, and a ping pong table for year-round enjoyment. Co-listing agent - Katy England
Pending
$695,000
534 Upper Mill Heights Dr, Salina, KS 67401
4beds
6,913sqft
Single Family Residence
Built in 1961
1.7 Acres Lot
$694,000 Zestimate®
$101/sqft
$-- HOA
What's special
One level livingInground poolPergola for shadeBumper tablePool table
- 17 days
- 969
- 40
Zillow last checked:
Listing updated:
Listed by:
Mari Loder 785-452-5314,
Central Kansas Realty
Source: Mid Kansas MLS & Prairie Land Realtors as distributed by MLS GRID,MLS#: 55352
Facts & features
Interior
Bedrooms & bathrooms
- Bedrooms: 4
- Bathrooms: 4
- Full bathrooms: 2
- 1/2 bathrooms: 2
- Main level bathrooms: 2
- Main level bedrooms: 4
Heating
- Zoned, Natural Gas
Cooling
- Ceiling Fan(s), Multi Units, Electric, Whole House Fan
Appliances
- Included: Washer, Dishwasher, Disposal, Microwave, Refrigerator, Gas Water Heater, Electric Oven
- Laundry: Electric Dryer Hookup, Main Level
Features
- Windows: Window Coverings-ALL
- Basement: Full,Interior Entry,Finished
- Number of fireplaces: 1
- Fireplace features: One
Interior area
- Total structure area: 6,913
- Total interior livable area: 6,913 sqft
Property
Parking
- Total spaces: 4
- Parking features: Garage Door Opener
- Garage spaces: 4
Accessibility
- Accessibility features: Handicap Accessible-SOME
Features
- Patio & porch: Patio
- Exterior features: Underground Sprinkler-ALL, Guttering
- Has private pool: Yes
- Pool features: In Ground
Lot
- Size: 1.7 Acres
Details
- Other equipment: Pool Equipment
Construction
Type & style
- Home type: SingleFamily
- Architectural style: Ranch
- Property subtype: Single Family Residence
Materials
- Frame
- Roof: Composition
Condition
- Year built: 1961
Utilities & green energy
- Sewer: Public Sewer
- Water: Public
Community & HOA
HOA
- Has HOA: No
Location
- Region: Salina
Financial & listing details
- Price per square foot: $101/sqft
- Annual tax amount: $8,404
- Date on market: 8/24/2026
- Listing terms: Cash,Conventional,FHA,VA Loan,Rural Development
- Road surface type: Paved
Estimated market value
$694,000
$659,000 - $729,000
$2,546/mo
Price history
| Date | Event | Price |
|---|---|---|
| 8/25/2026 | Pending sale | $695,000$101/sqft |
Source:  FHARMLS as distributed by MLS GRID #20262301 Report a problem FHARMLS as distributed by MLS GRID #20262301 Report a problem | ||
| 8/25/2026 | Contingent | $695,000$101/sqft |
Source: Mid Kansas MLS & Prairie Land Realtors as distributed by MLS GRID #55352 Report a problem | ||
| 8/24/2026 | Listed for sale | $695,000$101/sqft |
Source: Mid Kansas MLS & Prairie Land Realtors as distributed by MLS GRID #55352 Report a problem | ||
Public tax history
Tax history is unavailable.
Monthly payment
Est. payment
Payment breakdown
Explore the cost of this home by adjusting the details. Changes won't be saved.Climate risks
Neighborhood: 67401
Nearby schools
Schools provided by the listing agent
- Elementary: Meadowlark Ridge-Salina
- Middle: Lakewood MS-Salina
- High: Salina Central HS
- District: Meadowlark Ridge-Salina
Source: Mid Kansas MLS & Prairie Land Realtors as distributed by MLS GRID. This data may not be complete. We recommend contacting the local school district to confirm school assignments for this home.
- $583,5004 bd3 ba3.6k sqft534 Uppermill Hgts Dr, Salina, KS 67401Off Market
- $529,0004 bd2 ba3.3k sqft514 Uppermill Hgts Dr, Salina, KS 67401Off Market
- $387,8003 bd2 ba2.2k sqft544 Uppermill Hgts Dr, Salina, KS 67401Off Market
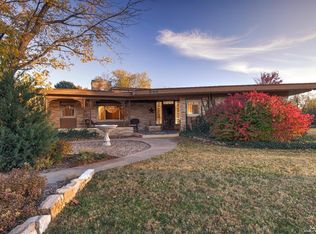
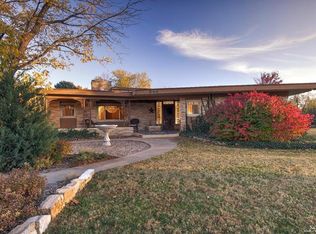
- $354,2003 bd2 ba1.1k sqft544 Upper Mill Heights Dr, Salina, KS 67401Off Market
Similar homes
- $630,0004 bd4 ba4.7k sqft2535 Dundee Ln, Salina, KS 67401For Sale
 MLS ID #678860, Heidi Brown, Heritage Real Estate Advisors. SCKMLS as distributed by MLS GRID
 - $880,0005 bd5 ba7.3k sqft3380 S Scenic Slope Rd, Salina, KS 67401For Sale
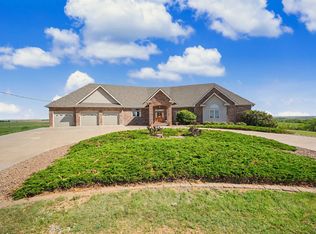 MLS ID #677120, Jody Ryan, SalinaHomes. SCKMLS as distributed by MLS GRID
 - $435,0005 bd3 ba3.8k sqft1802 Bluestem Ln, Salina, KS 67401For Sale
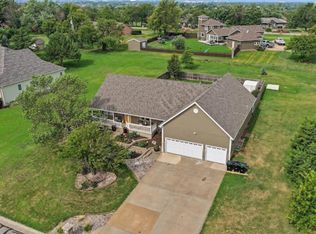 MLS ID #676719, Jody Karlin, Central Kansas Realty. SCKMLS as distributed by MLS GRID
 - $544,9006 bd5 ba6.6k sqft1140 W Hidden Springs Rd, Salina, KS 67401For Sale
 MLS ID #668992, Jerry Short, SalinaHomes. SCKMLS as distributed by MLS GRID
