Welcome home to 534 W Richardson Ave in beautiful Hartsville! This charming 3-bedroom, 2-bath home is perfect for families looking for comfort, space, and togetherness. With spacious bedrooms and inviting living areas, there’s plenty of room for everyone to feel right at home while still staying close and connected. The large backyard offers the perfect setting for kids to play, family gatherings, pets, or relaxing evenings under the shade trees. Situated on a beautiful lot with sunshine in the front and a peaceful, shaded backyard, this home offers the ideal blend of warmth, privacy, and outdoor enjoyment. Don’t miss the opportunity to make this family-friendly home yours — contact your agent today for a private showing!
Under contract
Price cut: $5K (7/16)
$249,000
534 W Richardson Cir, Hartsville, SC 29550
3beds
2,168sqft
:
Get pre-qualified$1,524/mo
Single Family Residence
Built in 1951
0.95 Acres Lot
$244,200 Zestimate®
$115/sqft
$-- HOA
What's special
Large backyardSpacious bedroomsPeaceful shaded backyard
- 58 days |
- 788 |
- 28 |
Zillow last checked:
Listing updated:
Listed by:
Shayla S Martin 843-621-1308,
Exp Realty Greyfeather Group,
Gary Martin,
Exp Realty Greyfeather Group
Source: Pee Dee Realtor Association,MLS#: 2602171
Facts & features
Interior
Bedrooms & bathrooms
- Bedrooms: 3
- Bathrooms: 2
- Full bathrooms: 2
Heating
- Electric
Cooling
- Central Air
Appliances
- Included: Dishwasher, Range
Features
- Ceiling Fan(s), Shower
- Flooring: Wood, Tile
- Has fireplace: Yes
- Fireplace features: Living Room
Interior area
- Total structure area: 2,168
- Total interior livable area: 2,168 sqft
Property
Parking
- Parking features: Carport
- Has carport: Yes
Features
- Patio & porch: Patio
- Fencing: Fenced
Lot
- Size: 0.95 Acres
Details
- Parcel number: 0570101038
Construction
Type & style
- Home type: SingleFamily
- Architectural style: Ranch
- Property subtype: Single Family Residence
Materials
- Brick Veneer/Siding
- Foundation: Crawl Space
- Roof: Shingle
Condition
- Year built: 1951
Utilities & green energy
- Sewer: Public Sewer
- Water: Public
Community & HOA
Community
- Subdivision: City
Location
- Region: Hartsville
Financial & listing details
- Price per square foot: $115/sqft
- Tax assessed value: $148,000
- Annual tax amount: $1,191
- Date on market: 5/27/2026
Estimated market value
$244,200
$232,000 - $256,000
$2,011/mo
Price history
| Date | Event | Price |
|---|---|---|
| 7/17/2026 | Contingent | $249,000$115/sqft |
Source:  Pee Dee Realtor Association #2602171 Report a problem Pee Dee Realtor Association #2602171 Report a problem | ||
| 7/16/2026 | Price change | $249,000-2%$115/sqft |
Source: Pee Dee Realtor Association #2602171 Report a problem | ||
| 7/9/2026 | Price change | $254,000-1.9%$117/sqft |
Source: Pee Dee Realtor Association #2602171 Report a problem | ||
| 6/25/2026 | Price change | $259,000-3.7%$119/sqft |
Source: Pee Dee Realtor Association #2602171 Report a problem | ||
| 5/27/2026 | Listed for sale | $269,000-3.6%$124/sqft |
Source: Pee Dee Realtor Association #2602171 Report a problem | ||
| 11/8/2024 | Listing removed | $279,000$129/sqft |
Source: United Country #39065-00102 Report a problem | ||
| 10/15/2024 | Price change | $279,000-1.8%$129/sqft |
Source: Pee Dee Realtor Association #20243626 Report a problem | ||
| 9/21/2024 | Listed for sale | $284,000+91.9%$131/sqft |
Source: Pee Dee Realtor Association #20243626 Report a problem | ||
| 6/11/2019 | Sold | $148,000-2.6%$68/sqft |
Source: Pee Dee Realtor Association #20191318 Report a problem | ||
| 4/10/2019 | Listed for sale | $152,000-3.8%$70/sqft |
Source: Brown & Coker Realty #20191318 Report a problem | ||
| 1/15/2018 | Listing removed | $158,000$73/sqft |
Source: Brown & Coker Realty #133750 Report a problem | ||
| 12/12/2017 | Price change | $158,000-2.5%$73/sqft |
Source: Brown & Coker Realty #133750 Report a problem | ||
| 8/23/2017 | Listed for sale | $162,000$75/sqft |
Source: Brown & Coker Realty #133750 Report a problem | ||
Public tax history
| Year | Property taxes | Tax assessment |
|---|---|---|
| 2024 | $1,176 +6.7% | $5,920 |
| 2023 | $1,102 -6.2% | $5,920 |
| 2022 | $1,174 +5.9% | $5,920 |
| 2021 | $1,109 -7.3% | $5,920 |
| 2020 | $1,196 +18.2% | $5,920 +22.3% |
| 2019 | $1,012 -61.2% | $4,840 -23.4% |
| 2018 | $2,610 -98% | $6,320 |
| 2017 | $127,400 +14578.3% | $6,320 |
| 2016 | $868 | $6,320 +50.1% |
| 2014 | $868 | $4,210 |
| 2011 | -- | -- |
| 2010 | -- | -- |
| 2008 | -- | -- |
| 2006 | -- | -- |
Find assessor info on the county website
Monthly payment
Est. payment
Payment breakdown
Explore the cost of this home by adjusting the details. Changes won't be saved.Climate risks
Neighborhood: 29550
Nearby schools
GreatSchools rating
- 8/10Carolina Elementary SchoolGrades: 1-5Distance: 0.5 mi
- 3/10Hartsville Middle SchoolGrades: 6-8Distance: 1.6 mi
- 3/10Hartsville High SchoolGrades: 9-12Distance: 0.3 mi
Schools provided by the listing agent
- Elementary: Carolina
- Middle: Hartsville
- High: Hartsville
Source: Pee Dee Realtor Association. This data may not be complete. We recommend contacting the local school district to confirm school assignments for this home.
- $265,0003 bd2 ba2.2k sqft521 E Richardson Cir, Hartsville, SC 29550Sold
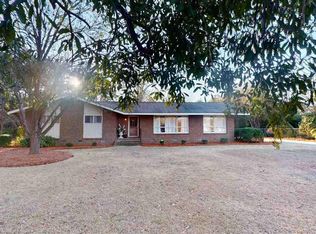
- $173,1003 bd0 ba1.6k sqft512 Lewellen Ave, Hartsville, SC 29550Off Market
- $134,600-- bd-- ba2.3k sqft518 W Richardson Cir, Hartsville, SC 29550Off Market
- $77,580-- bd-- ba1.6k sqft512 Lewellen Ave, Hartsville, SC 29550Off Market
- $39,0502 bd1 ba1.2k sqft516 Lewellen Ave, Hartsville, SC 29550Off Market
- $34,400-- bd-- ba1.2k sqft516 Lewellen Ave, Hartsville, SC 29550Off Market
- $266,9003 bd2 ba2.3k sqft518 W Richardson Cir, Hartsville, SC 29550Off Market
- $146,2003 bd1 ba1.7k sqft520 Lewellen Ave, Hartsville, SC 29550Off Market
A local agent can set up tours, give advice and negotiate with sellers.
A local lender can help you make sure your offer is ready when you are.
Similar homes
- $241,0503 bd2 ba1.6k sqft616 Barefoot St, Hartsville, SC 29550For Sale

 MLS ID #2602635, Sarah Goodson, Brown & Coker Realty. Pee Dee Realtor Association
 - $252,0003 bd2 ba1.7k sqft409 Wilson Dr, Hartsville, SC 29550For Sale
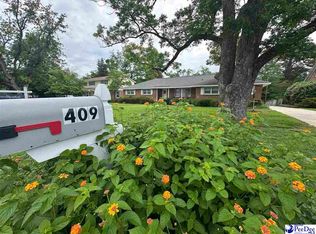 MLS ID #2600295, Jennifer Marshall, Keller Williams Palmetto. Pee Dee Realtor Association
 - $245,7503 bd2 ba1.7k sqft1505 Ousleydale Rd, Hartsville, SC 29550For Sale
 MLS ID #2602605, Deborah H Griggs, Better Homes & Gardens Segars. Pee Dee Realtor Association
 - $249,9004 bd2 ba2.2k sqft302 Wakefield Dr, Hartsville, SC 29550For Sale
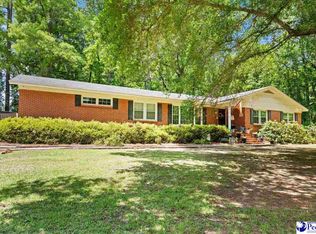 MLS ID #2602006, Carly Miller, Welcome Home Realty. Pee Dee Realtor Association
 - $269,9004 bd3 ba2.1k sqft502 14th St, Hartsville, SC 29550For SaleMLS ID #2600538, Henry C Edwards, Aiken & Company. Pee Dee Realtor Association
- $225,2503 bd2 ba1.7k sqft514 Barefoot St, Hartsville, SC 29550For SaleMLS ID #2602731, Marilyn B McDonald, Brown & Coker Realty. Pee Dee Realtor Association
- $299,0003 bd2 ba2k sqft229 Woodwind Dr, Hartsville, SC 29550For SaleMLS ID #2602974, LaQundia S Easterling, Evans Realty, Inc.. Pee Dee Realtor Association
- $259,9003 bd2 ba1.7k sqft1022 Edgewood Dr, Hartsville, SC 29550For SaleMLS ID #2600879, Deborah H Griggs, Better Homes & Gardens Segars. Pee Dee Realtor Association
- $209,0003 bd2 ba1.6k sqft2204 W Old Camden Rd, Hartsville, SC 29550For Sale By Owner
- $259,0002 bd2 ba1.6k sqft1705 Claremont St, Hartsville, SC 29550For SaleMLS ID #2601910, Abigail Howard, Real Broker, Llc. Pee Dee Realtor Association
- $230,0003 bd2 ba1.2k sqft603 Green St, Hartsville, SC 29550For SaleMLS ID #2602214, Jonathan C Lee, Choice Realty, Inc.. Pee Dee Realtor Association
- $249,0003 bd2 ba1.6k sqft1022 Watkins Ln, Hartsville, SC 29550New ConstructionMLS ID #2603007, Dana Freeman, Real Broker, Llc. Pee Dee Realtor Association
- $245,0003 bd2 ba1.4k sqft920 Fox Hollow Dr, Hartsville, SC 29550For SaleMLS ID #20254402, Jonathan C Lee, Choice Realty, Inc.. Pee Dee Realtor Association
- $224,0004 bd3 ba2.1k sqft2112 W Carolina Ave, Hartsville, SC 29550For Sale
 MLS ID #26019392, Nate Gainey. CTMLS
 - $299,1103 bd2 ba1.7k sqft1101 Huntington Dr, Hartsville, SC 29550For SaleMLS ID #2602702, Lucy C Brown, Brown & Coker Realty. Pee Dee Realtor Association
- $259,0004 bd2 ba2k sqft1018 N Rolling Rd, Hartsville, SC 29550For SaleMLS ID #2602801, Jennifer Marshall, Keller Williams Palmetto. Pee Dee Realtor Association
- $262,5003 bd2 ba1.4k sqft321 W Old Camden Rd, Hartsville, SC 29550For SaleMLS ID #2602636, Ronald L Stone, Drayton Realty Group. Pee Dee Realtor Association
- $295,0003 bd2 ba1.9k sqft713 Colony Rd, Hartsville, SC 29550For SaleMLS ID #2602331, Pearl M St Ours, Choice Realty, Inc.. Pee Dee Realtor Association
- $189,0003 bd2 ba1.6k sqft607 S 11th St, Hartsville, SC 29550For SaleMLS ID #2601110, Natalie N Bedenbaugh, Innovate Real Estate. Pee Dee Realtor Association
- $349,0004 bd3 ba3k sqft1013 Miller Ter, Hartsville, SC 29550For SaleMLS ID #20253141, Lucy C Brown, Brown & Coker Realty. Pee Dee Realtor Association
