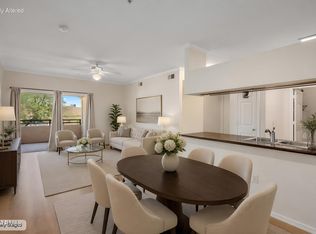
Location, convenience, and thoughtful updates come together in this beautifully maintained condo, perfectly positioned with easy access to Old Town Scottsdale, Tempe, and Downtown Phoenix. Inside, you'll find brand-new tile flooring throughout, newer appliances, a new water heater, and new plumbing. Both the kitchen and bathrooms feature stylish granite countertops, adding a polished and timeless touch.
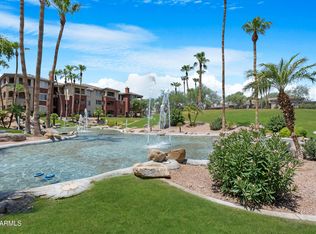
The gated community offers an easy, low-maintenance lifestyle with the HOA taking care of the grounds, water, and trash. Residents also enjoy access to a refreshing community pool and fitness center. Beyond the community, the location is truly hard to beat. You'll be just minutes from Papago Park, the Phoenix Zoo, Desert Botanical Garden, ASU, and Papago Golf Course, with quick access to Downtown Phoenix for work, dining, entertainment, and nightlife. Old Town Scottsdale and Tempe are also close by, putting an incredible variety of shopping, restaurants, recreation, and entertainment within easy reach.
With major updates already completed, desirable community amenities, and a location surrounded by some of the Valley's best destinations, this condo offers an exceptional combination of comfort, convenience, and lifestyle.
For sale
$224,999
5345 E VAN BUREN Street #173, Phoenix, AZ 85008
2beds
1,034sqft
Single Family Residence
Built in 1999
1,034 Square Feet Lot
$-- Zestimate®
$218/sqft
$440/mo HOA
What's special
- 2 days |
- 80 |
- 8 |
Zillow last checked:
Listing updated:
Listed by:
Nicholas Staffieri 609-634-3311,
My Home Group Real Estate,
Douglas Hopkins,
My Home Group Real Estate
Source: ARMLS,MLS#: 7066628
Facts & features
Interior
Bedrooms & bathrooms
- Bedrooms: 2
- Bathrooms: 2
- Full bathrooms: 2
Heating
- Electric
Cooling
- Central Air, Ceiling Fan(s)
Appliances
- Included: Refrigerator, Built-in Microwave, Dishwasher, Disposal
- Laundry: Inside
Features
- High Speed Internet, Eat-in Kitchen, 9+ Flat Ceilings, Full Bth Master Bdrm
- Flooring: Carpet, Tile
- Has basement: No
- Has fireplace: No
- Common walls with other units/homes: 1 Common Wall,Neighbor Above
Interior area
- Total structure area: 1,034
- Total interior livable area: 1,034 sqft
Property
Parking
- Total spaces: 1
- Parking features: Carport
- Carport spaces: 1
Features
- Stories: 1
- Patio & porch: Patio
- Spa features: None
- Fencing: Block
Lot
- Size: 1,034 Square Feet
- Features: None
Details
- Parcel number: 12418466
Construction
Type & style
- Home type: SingleFamily
- Architectural style: Santa Barbara/Tuscan,Territorial/Santa Fe
- Property subtype: Single Family Residence
Materials
- Brick Veneer, Stucco, Wood Frame, Painted
- Roof: Tile
Condition
- Year built: 1999
Utilities & green energy
- Sewer: Public Sewer
- Water: City Water
Community & HOA
Community
- Features: Pool, Gated, Community Spa, Community Spa Htd
- Subdivision: Riverwalk Condominiums
HOA
- Has HOA: Yes
- Services included: Roof Repair, Sewer, Maintenance Grounds, Front Yard Maint, Roof Replacement, Maintenance Exterior
- HOA fee: $440 monthly
- HOA name: RIVERWALK CONDOMINIU
- HOA phone: 602-437-4777
Location
- Region: Phoenix
Financial & listing details
- Price per square foot: $218/sqft
- Tax assessed value: $230,300
- Annual tax amount: $1,054
- Date on market: 8/13/2026
- Listing terms: Cash,Conventional,1031 Exchange,VA Loan
- Ownership: Fee Simple
Estimated market value
Not available
Estimated sales range
Not available
Not available
Price history
| Date | Event | Price |
|---|---|---|
| 8/14/2026 | Listed for sale | $224,999+240.9%$218/sqft |
Source:  ARMLS #7066628 Report a problem ARMLS #7066628 Report a problem | ||
| 5/26/2011 | Sold | $66,000-68.3%$64/sqft |
Source: ARMLS #4516114 Report a problem | ||
| 7/2/2007 | Sold | $207,900$201/sqft |
Source: Public Record Report a problem | ||
Public tax history
| Year | Property taxes | Tax assessment |
|---|---|---|
| 2025 | $1,054 +6.8% | $23,030 -9.2% |
| 2024 | $987 +0.9% | $25,350 +197.1% |
| 2023 | $978 +4.1% | $8,533 -46.7% |
| 2022 | $940 -1% | $16,010 +8.1% |
| 2021 | $949 +0.2% | $14,810 +6.3% |
| 2020 | $947 +6.9% | $13,930 +16.8% |
| 2019 | $886 | $11,930 +8.4% |
| 2018 | $886 +4.7% | $11,010 +11.8% |
| 2017 | $846 +8.5% | $9,850 +9.7% |
| 2016 | $780 +4.4% | $8,980 +22.7% |
| 2015 | $747 | $7,320 +0.3% |
| 2014 | -- | $7,300 +49% |
| 2013 | -- | $4,900 -15.5% |
| 2012 | -- | $5,800 -33.3% |
| 2011 | -- | $8,700 -30.7% |
| 2010 | -- | $12,550 -23.9% |
| 2009 | -- | $16,500 +9.3% |
| 2008 | -- | $15,100 |
Find assessor info on the county website
Monthly payment
Est. payment
Payment breakdown
Explore the cost of this home by adjusting the details. Changes won't be saved.Climate risks
Neighborhood: Camelback East
Nearby schools
GreatSchools rating
- 3/10Pat Tillman Middle SchoolGrades: PK-8Distance: 1.6 mi
- 3/10Camelback High SchoolGrades: 9-12Distance: 5 mi
- 3/10David Crockett SchoolGrades: K-5Distance: 2.2 mi
Schools provided by the listing agent
- Elementary: Brunson-Lee Elementary School
- Middle: Brunson-Lee Elementary School
- High: Camelback High School
- District: Balsz Elementary District
Source: ARMLS. This data may not be complete. We recommend contacting the local school district to confirm school assignments for this home.
- $282,5002 bd2 ba1k sqft5401 E Van Buren St UNIT 1001, Phoenix, AZ 85008Off Market

- $310,0002 bd2 ba995 sqft5401 E Van Buren St UNIT 1002, Phoenix, AZ 85008Sold

- $289,0002 bd2 ba995 sqft5401 E Van Buren St UNIT 3003, Phoenix, AZ 85008Sold

- $293,0002 bd2 ba995 sqft5401 E Van Buren St UNIT 3007, Phoenix, AZ 85008Sold

- $304,0002 bd2 ba1k sqft5401 E Van Buren St UNIT 1004, Phoenix, AZ 85008Sold
- $305,0002 bd2 ba995 sqft5401 E Van Buren St UNIT 1006, Phoenix, AZ 85008Sold
- $--2 bd2 ba996 sqft5347 E Van Buren St #363, Phoenix, AZ 85008Off Market
- $312,0002 bd2 ba999 sqft5302 E Van Buren St UNIT 1014, Phoenix, AZ 85008Sold
A local agent can set up tours, give advice and negotiate with sellers.
Similar homes
- $259,9002 bd2 ba1k sqft5401 E VAN BUREN Street #3109, Phoenix, AZ 85008For Sale
 MLS ID #7063330, Brenda Cooney, Real Broker. ARMLS
 - $230,0001 bd1 ba711 sqft5401 E VAN BUREN Street #2046, Phoenix, AZ 85008For Sale
 MLS ID #7065851, Jason Watton, W and Partners, LLC. ARMLS
 - $249,0002 bd2 ba995 sqft5401 E VAN BUREN Street #2094, Phoenix, AZ 85008For Sale
 MLS ID #7046890, Debbie Pontikas, RETSY. ARMLS
 - $244,9002 bd2 ba1k sqft5345 E VAN BUREN Street #364, Phoenix, AZ 85008For Sale
 MLS ID #7011105, Angela Covey, HomeSmart. ARMLS
 - $235,0002 bd2 ba890 sqft2228 N 52ND Street #241, Phoenix, AZ 85008For SaleMLS ID #7061498, Jose Rodriguez Herrera, Jr, eXp Realty. ARMLS
- $239,0002 bd2 ba771 sqft1241 N 48TH Street #211, Phoenix, AZ 85008For SaleMLS ID #7060519, Stacey Culver, Keller Williams Realty Sonoran Living. ARMLS
- $239,0002 bd2 ba1k sqft3416 N 44TH Street #30, Phoenix, AZ 85018For SaleMLS ID #7066869, Angela Shows, Shows Realty. ARMLS
- $265,0002 bd2 ba1k sqft5401 E VAN BUREN Street #3077, Phoenix, AZ 85008For SaleMLS ID #7033785, Sherri L Plotke, Arizona Golf & Sun Properties. ARMLS
- $269,9002 bd2 ba995 sqft5401 E VAN BUREN Street #3095, Phoenix, AZ 85008For SaleMLS ID #7045775, Laura Bastien, OfferPad Brokerage, LLC. ARMLS
- $263,0002 bd2 ba847 sqft5302 E VAN BUREN Street #2001, Phoenix, AZ 85008For SaleMLS ID #7014267, Jill Stadum, My Home Group Real Estate. ARMLS
- $220,0002 bd2 ba952 sqft2515 N 52ND Street #208, Phoenix, AZ 85008For SaleMLS ID #7033441, Chad Thompson, Gentry Real Estate. ARMLS
- $278,0002 bd2 ba1k sqft5401 E VAN BUREN Street #3112, Phoenix, AZ 85008For SaleMLS ID #6993610, Jessica L Fairbanks, Realty ONE Group. ARMLS
- $215,0002 bd2 ba968 sqft4709 E BELLEVIEW Street, Phoenix, AZ 85008For SaleMLS ID #7025334, Jose Emmanuel Perez, 4 U Realty Plus. ARMLS
- $250,0001 bd1 ba598 sqft5302 E VAN BUREN Street #3026, Phoenix, AZ 85008For SaleMLS ID #7038490, Keaton Aliabadi, The Brokery. ARMLS
- $210,0002 bd2 ba968 sqft4717 E BELLEVIEW Street, Phoenix, AZ 85008For SaleMLS ID #7033589, Norma Hernandez, Delex Realty. ARMLS
- $265,0002 bd2 ba892 sqft609 W 14TH Street, Tempe, AZ 85281For SaleMLS ID #7066836, Debra A. Mann, Arizona Gold Realty. ARMLS
- $202,0002 bd1 ba880 sqft4749 E MORELAND Street, Phoenix, AZ 85008For SaleMLS ID #7052475, Tye Lucas, eXp Realty. ARMLS
- $210,0002 bd1 ba968 sqft4760 E PORTLAND Street, Phoenix, AZ 85008For SaleMLS ID #7013848, Ryan Christensen, Opulent Real Estate Group. ARMLS
- $250,0002 bd2 ba932 sqft3313 N 68TH Street #146, Scottsdale, AZ 85251For SaleMLS ID #7066652, Kirsten K Horchler, Compass. ARMLS
- $179,0001 bd1 ba643 sqft5302 E VAN BUREN Street #2020, Phoenix, AZ 85008For SaleMLS ID #7055581, Allison Swopes, Engel & Voelkers Scottsdale. ARMLS
