Under Construction. 4/3/2 2508 sqft Features include: Tray ceiling w/crown in master bedroom, Separate tile shower w/light in master bath, Tile all areas except bedrooms, Cabinet upgrade Brellin series w/pulls, Beveled edge on HD counter tops, Stainless steel upgrade (microwave, stove, dishwasher), Rear door mini blinds x3. Interior double doors w/o glass in living room, Matte Black Finishes Estimated completion: Mar/Apr '27 THIS HOME QUALIFIES FOR A LOW-INTEREST RATE BUYDOWN WHEN BUYER CLOSES WITH A SELLER APPROVED LENDER AND SIGNS A CONTRACT BY 5PM ON 11/29/2026.
New construction
$398,250
5347 KIRKWOOD AVENUE, SPRING HILL, FL 34608
4beds
2,508sqft
Single Family Residence
Built in 2027
0.28 Acres Lot
$397,900 Zestimate®
$159/sqft
$-- HOA
What's special
Matte black finishes
- 13 days
- 114
- 6
Likely to sell faster than
Zillow last checked:
Listing updated:
Listed by:
Leonard Urso 352-650-2426,
ADAMS HOMES REALTY INC 352-592-7513
Source: Stellar MLS,MLS#: OM734390 Originating MLS: Ocala - Marion
Facts & features
Interior
Bedrooms & bathrooms
- Bedrooms: 4
- Bathrooms: 3
- Full bathrooms: 3
Primary bedroom
- Features: Walk-In Closet(s)
- Level: First
- Area: 226.2 Square Feet
- Dimensions: 13x17.4
Kitchen
- Features: Pantry
- Level: First
- Area: 144 Square Feet
- Dimensions: 12x12
Living room
- Level: First
- Area: 167.7 Square Feet
- Dimensions: 13x12.9
Heating
- Central, Electric, Heat Pump
Cooling
- Central Air
Appliances
- Included: Dishwasher, Disposal, Electric Water Heater, Microwave, Range
- Laundry: Electric Dryer Hookup, Inside, Laundry Room, Washer Hookup
Features
- Carbon Mono/Detector, Crown Molding, High Ceilings, Open Floorplan, Vaulted Ceiling(s), Walk-In Closet(s)
- Flooring: Carpet, Ceramic Tile
- Has fireplace: No
Interior area
- Total structure area: 3,000
- Total interior livable area: 2,508 sqft
Video & virtual tour
Property
Parking
- Total spaces: 2
- Parking features: Garage - Attached
- Attached garage spaces: 2
- Details: Garage Dimensions: 23x21
Features
- Levels: One
- Stories: 1
- Exterior features: Lighting
Lot
- Size: 0.28 Acres
Details
- Parcel number: R32 323 17 5230 1589 0180
- Zoning: RESI
- Special conditions: None
Construction
Type & style
- Home type: SingleFamily
- Property subtype: Single Family Residence
Materials
- Block, Concrete, Stucco
- Foundation: Slab
- Roof: Shingle
Condition
- Under Construction
- New construction: Yes
- Year built: 2027
Details
- Builder model: 2508 B
- Builder name: Adams Homes
Utilities & green energy
- Sewer: Septic Tank
- Water: Public
- Utilities for property: Cable Available, Electricity Available, Electricity Connected, Fire Hydrant, Street Lights, Water Available, Water Connected
Community & HOA
Community
- Pet fee: $0 monthly
- Subdivision: SPRING HILL UNIT 23
HOA
- Has HOA: No
Location
- Region: Spring Hill
Financial & listing details
- Price per square foot: $159/sqft
- Annual tax amount: $376
- Date on market: 10/20/2026
- Cumulative days on market: 13 days
- Ownership: Fee Simple
- Total actual rent: 0
- Electric utility on property: Yes
- Road surface type: Asphalt, Paved
Estimated market value
$397,900
$378,000 - $418,000
$2,387/mo
Price history
| Date | Event | Price |
|---|---|---|
| 10/20/2026 | Listed for sale | $398,250$159/sqft |
Source:  Stellar MLS #OM734390 Report a problem | ||
Public tax history
Tax history is unavailable.
Monthly payment
Est. payment
Payment breakdown
Explore the cost of this home by adjusting the details. Changes won't be saved.Climate risks
Neighborhood: 34608


Similar homes
- $398,9504 bd2 ba2.5k sqft10241 LYNNHAVEN ROAD, SPRING HILL, FL 34608New Construction

 MLS ID #OM734366, Leonard Urso, ADAMS HOMES REALTY INC. Stellar MLS
- $416,9004 bd3 ba2.2k sqft1028 ARCHWAY DRIVE, SPRING HILL, FL 34608For Sale
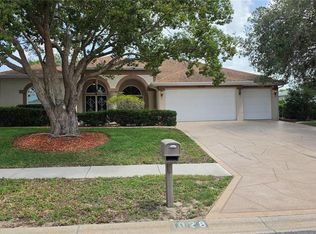 MLS ID #W7887719, Kenneth Basteiro, SIRROM REALTY LLC. Stellar MLS
- $370,6504 bd3 ba2.3k sqft12515 LANGLEY DRIVE Lot 92, SPRING HILL, FL 34609New Construction
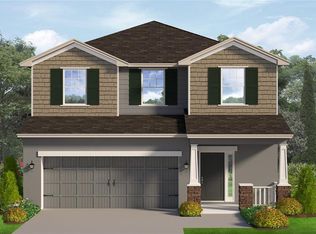 MLS ID #OM734214, Leonard Urso, ADAMS HOMES REALTY INC. Stellar MLS
- $425,0003 bd2 ba2.1k sqft8057 DELAWARE DRIVE, WEEKI WACHEE, FL 34607For Sale
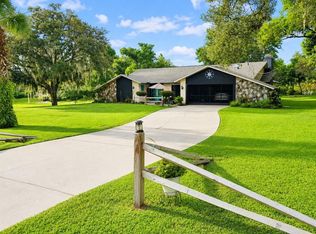 MLS ID #W7889094, Doris Amboyan, DENNIS REALTY & INV. CORP.. Stellar MLS
- $404,0504 bd2 ba2.3k sqft12520 LANGLEY DRIVE Lot 89, SPRING HILL, FL 34609New ConstructionMLS ID #OM733580, Leonard Urso, ADAMS HOMES REALTY INC. Stellar MLS
- $285,0002 bd2 ba1.6k sqft8437 GIBRALTER STREET, SPRING HILL, FL 34608For SaleMLS ID #O6370479, Daniel Robinson, HOUWZER INC. Stellar MLS
- $352,9004 bd3 ba2k sqft12525 LANGLEY DRIVE Lot 91, SPRING HILL, FL 34609New ConstructionMLS ID #OM734213, Leonard Urso, ADAMS HOMES REALTY INC. Stellar MLS
- $438,8504 bd3 ba2.5k sqft12160 ESKIMO CURLEW ROAD, WEEKI WACHEE, FL 34614New ConstructionMLS ID #OM734393, Leonard Urso, ADAMS HOMES REALTY INC. Stellar MLS
- $249,9003 bd2 ba1.3k sqft5260 HANFORD AVENUE, SPRING HILL, FL 34608For SaleMLS ID #TB8558817, John Frankli Blevins, GENSTONE REALTY. Stellar MLS
- $423,0003 bd2 ba2k sqft173 PORTLAND AVENUE, SPRING HILL, FL 34606For SaleMLS ID #TB8551433, Dayana Machural Gambe, FRIENDS REALTY LLC. Stellar MLS
- $340,0003 bd2 ba1.4k sqft11480 EXMORE STREET, SPRING HILL, FL 34609For SaleMLS ID #W7890433, Doris Amboyan, DENNIS REALTY & INV. CORP.. Stellar MLS
- $559,0004 bd3 ba2.8k sqft7517 JOMEL DRIVE, WEEKI WACHEE, FL 34607For SaleMLS ID #A4693702, Moe Mossa, SAVVY AVENUE, LLC. Stellar MLS
- $399,0004 bd2 ba2k sqft13403 NEWPORT SHORES DRIVE, HUDSON, FL 34669For SaleMLS ID #TB8552509, Cindy Brooks PA, EZ CHOICE REALTY. Stellar MLS
- $415,0003 bd2 ba2.2k sqft18754 GRAND CLUB DRIVE, HUDSON, FL 34667For SaleMLS ID #TB8538349, Lauren Tracey, LIPPLY REAL ESTATE. Stellar MLS
- $450,0003 bd4 ba2.4k sqft14212 TEASDALE Avenue, Hudson, FL 34667For Sale
 MLS ID #B26095014, Jose Joshua Melendez, LPT Realty, LLC. BeachesMLS
