Under Construction. 4/2.5/2 2335 sqft two story home. Features include: Craftsman elevation premium, Wood look tile in all areas except bedrooms FIRST FLOOR ONLY/wet areas on the second floor, Granite counter tops,Cabinet upgrade Brellin series, Rear door mini blinds, Stainless steel upgrade (microwave, stove, dishwasher) Matte Black Finishes Estimated completion: Jan/Feb '27 THIS HOME QUALIFIES FOR A LOW-INTEREST RATE BUYDOWN WHEN BUYER CLOSES WITH A SELLER APPROVED LENDER AND SIGNS A CONTRACT BY 5PM ON 10/24/2026. THE REDUCED PRICE IS A PROMOTIONAL PRICE EFFECTIVE UNTIL 5PM ON 10/24/2026. Builder warranty! Builder helps with closing costs when Buyer pays cash or closes with Seller approved lender. Prices /Promotions are subject to change without notice
New construction
$370,650
12515 LANGLEY DRIVE Lot 92, SPRING HILL, FL 34609
4beds
2,335sqft
Single Family Residence
Built in 2027
6,000 Square Feet Lot
$-- Zestimate®
$159/sqft
$65/mo HOA
What's special
Granite counter topsRear door mini blindsMatte black finishesCabinet upgrade brellin seriesCraftsman elevation premium
- 4 days
- 137
- 4
Zillow last checked:
Listing updated:
Listed by:
Leonard Urso 352-650-2426,
ADAMS HOMES REALTY INC 352-592-7513
Source: Stellar MLS,MLS#: OM734214 Originating MLS: Ocala - Marion
Facts & features
Interior
Bedrooms & bathrooms
- Bedrooms: 4
- Bathrooms: 3
- Full bathrooms: 2
- 1/2 bathrooms: 1
Primary bedroom
- Features: Walk-In Closet(s)
- Level: First
- Area: 161.2 Square Feet
- Dimensions: 12.4x13
Kitchen
- Features: Pantry
- Level: First
- Area: 132 Square Feet
- Dimensions: 12x11
Living room
- Level: First
- Area: 256 Square Feet
- Dimensions: 16x16
Heating
- Central, Electric, Heat Pump
Cooling
- Central Air
Appliances
- Included: Dishwasher, Disposal, Electric Water Heater, Microwave, Range
- Laundry: Electric Dryer Hookup, Inside, Laundry Room, Washer Hookup
Features
- Carbon Mono/Detector, High Ceilings, Stone Counters, Vaulted Ceiling(s), Walk-In Closet(s)
- Flooring: Ceramic Tile, Concrete
- Has fireplace: No
Interior area
- Total structure area: 2,900
- Total interior livable area: 2,335 sqft
Video & virtual tour
Property
Parking
- Total spaces: 2
- Parking features: Garage - Attached
- Attached garage spaces: 2
- Details: Garage Dimensions: 19x20
Features
- Levels: Two
- Stories: 2
- Exterior features: Irrigation System, Lighting, Sidewalk
Lot
- Size: 6,000 Square Feet
Details
- Parcel number: R0922318302600000920
- Zoning: RESI
- Special conditions: None
Construction
Type & style
- Home type: SingleFamily
- Property subtype: Single Family Residence
Materials
- Block, Concrete, Stucco
- Foundation: Slab
- Roof: Shingle
Condition
- Under Construction
- New construction: Yes
- Year built: 2027
Details
- Builder model: 2335 CR
- Builder name: Adams Homes
Utilities & green energy
- Sewer: Public Sewer
- Water: Public
- Utilities for property: Cable Available, Electricity Available, Electricity Connected, Fire Hydrant, Sewer Available, Sewer Connected, Street Lights, Underground Utilities
Community & HOA
Community
- Pet fee: $0 monthly
- Subdivision: PINE BLUFF
HOA
- Has HOA: Yes
- HOA fee: $65 monthly
- HOA name: Marie Moore
Location
- Region: Spring Hill
Financial & listing details
- Price per square foot: $159/sqft
- Annual tax amount: $368
- Date on market: 10/17/2026
- Cumulative days on market: 5 days
- Ownership: Fee Simple
- Total actual rent: 0
- Electric utility on property: Yes
- Road surface type: Asphalt, Paved
Estimated market value
Not available
Estimated sales range
Not available
Not available
Price history
| Date | Event | Price |
|---|---|---|
| 10/17/2026 | Listed for sale | $370,650$159/sqft |
Source:  Stellar MLS #OM734214 Report a problem | ||
Public tax history
Tax history is unavailable.
Monthly payment
Est. payment
Payment breakdown
Explore the cost of this home by adjusting the details. Changes won't be saved.Climate risks
Neighborhood: 34609
- $18,000-- bd-- ba-- sqft12515 Langley Dr, Spring Hill, FL 34609Off Market
- $18,000-- bd-- ba-- sqft12507 Langley Dr, Spring Hill, FL 34609Off Market
- $18,000-- bd-- ba-- sqft12525 Langley Dr, Spring Hill, FL 34609Off Market
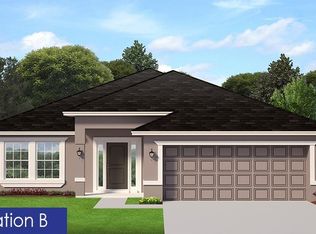
- $355,9004 bd3 ba2k sqft12525 Langley Dr LOT 91, Spring Hill, FL 34609New Construction
Similar homes
- $355,9004 bd3 ba2k sqft12525 LANGLEY DRIVE Lot 91, SPRING HILL, FL 34609New Construction
 MLS ID #OM734213, Leonard Urso, ADAMS HOMES REALTY INC. Stellar MLS
- $404,0504 bd2 ba2.3k sqft12520 LANGLEY DRIVE Lot 89, SPRING HILL, FL 34609New Construction
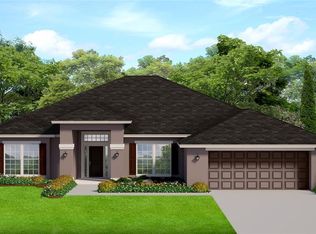 MLS ID #OM733580, Leonard Urso, ADAMS HOMES REALTY INC. Stellar MLS
- $332,9504 bd2 ba2k sqft12468 Langley Dr Lot 84, Spring Hill, FL 34609New Construction
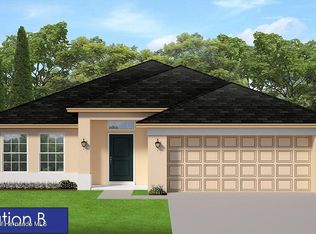 MLS ID #2260518, Leonard Urso, Adams Homes Realty, Inc. HCMLS
- $346,7004 bd3 ba2.2k sqft12440 Langley Dr Lot 81, Spring Hill, FL 34609New Construction
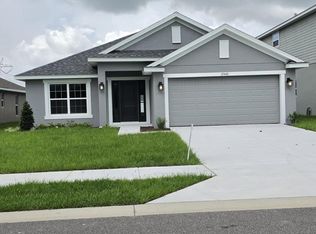 MLS ID #2259805, Leonard Urso, Adams Homes Realty, Inc. HCMLS
- $367,2504 bd3 ba2.2k sqft5568 OCEAN BREEZE DRIVE, SPRING HILL, FL 34609New ConstructionMLS ID #OM730785, Jane Borges, ADAMS HOMES REALTY INC. Stellar MLS
- $334,9003 bd3 ba2.5k sqft10192 SWANSON COURT, SPRING HILL, FL 34608For SaleMLS ID #W7890193, Roy Barnhart, BAM REALTY ADVISORS INC. Stellar MLS
- $416,9004 bd3 ba2.2k sqft1028 ARCHWAY DRIVE, SPRING HILL, FL 34608For SaleMLS ID #W7887719, Kenneth Basteiro, SIRROM REALTY LLC. Stellar MLS
- $310,0003 bd2 ba1.9k sqft5561 LEGEND HILLS LANE, SPRING HILL, FL 34609For SaleMLS ID #W7887474, Anthony Kocovic, GALBO REALTY. Stellar MLS
- $369,9004 bd3 ba2.2k sqft12722 DRAKEFIELD DRIVE, SPRING HILL, FL 34610For SaleMLS ID #W7889133, April Solomon, GRI, SELLMORE REALTY CORP.. Stellar MLS
- $390,0004 bd3 ba2.7k sqft11238 DUCKLING WAY, WEEKI WACHEE, FL 34613New ConstructionStellar MLS
- $397,5004 bd3 ba2.8k sqft848 PETAL MIST LANE, BROOKSVILLE, FL 34604For SaleMLS ID #W7884523, Justin Kiziuk, SANDPEAK REALTY. Stellar MLS
