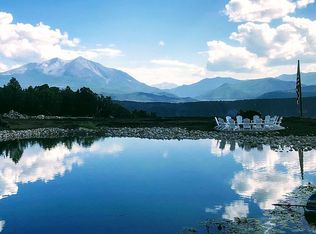
Fellows Ranch is a truly one-of-a-kind legacy estate, thoughtfully designed as a private retreat where family and friends can gather for generations to come. Created with connection and experience in mind, this exceptional 22-acre property offers the ultimate Colorado lifestyle in a setting of unmatched beauty and privacy.
Upon arrival, you're welcomed by impeccably manicured grounds and a stunning new 2,000 sq ft pavilion and pergola, perfectly positioned to overlook a serene, trout-stocked pond. Designed for year-round enjoyment, the pavilion features retractable walls and an extraordinary array of amenities, including a full chef's kitchen, bar, 85' TV, gas fire pit, custom billiards table, hot tub, sauna, and bath.
The estate is an entertainer's dream, offering endless recreational opportunities with a professionally lit pickleball court, sporting clays, and a spacious wood-burning fire pit with seating for 12.
The main residence spans over 10,000 square feet, providing ample space for hosting and relaxation with 8+ bedrooms, 8.5 bathrooms, multiple living areas, and an additional hot tub. Expansive wraparound decks and thoughtfully designed interiors capture breathtaking, unobstructed views of Mt. Sopris from nearly every room.
Perched on a private ridge with protected lands below, Fellows Ranch offers both seclusion and convenience--ideally located between Basalt and Carbondale, just 20 minutes from downtown Basalt and the Roaring Fork Club.
For video, additional details, and a full property experience, please visit: www.fellowsranch.com
For sale
$8,995,000
5349 County Road 100, Carbondale, CO 81623
8beds
10,338sqft
:
Get pre-qualified$54,910/mo
Single Family Residence
Built in 1982
22.72 Acres Lot
$-- Zestimate®
$870/sqft
$-- HOA
What's special
Impeccably manicured groundsProfessionally lit pickleball courtExpansive wraparound decksThoughtfully designed interiorsPavilion features retractable walls
- 375 days |
- 349 |
- 23 |
Zillow last checked:
Listing updated:
Listed by:
Christy Clettenberg (970)925-7000,
Coldwell Banker Mason Morse-Aspen
Source: AGSMLS,MLS#: 183968
Facts & features
Interior
Bedrooms & bathrooms
- Bedrooms: 8
- Bathrooms: 9
- Full bathrooms: 8
- 1/2 bathrooms: 1
Heating
- Wood Stove, Solar, Radiant, Hot Water, Natural Gas, Baseboard
Cooling
- Central Air
Appliances
- Laundry: Inside
Features
- Basement: Walk-Out Access
- Number of fireplaces: 2
- Fireplace features: Gas, Wood Burning
- Furnished: Yes
Interior area
- Total structure area: 10,338
- Total interior livable area: 10,338 sqft
Property
Parking
- Total spaces: 2
- Parking features: Garage
- Garage spaces: 2
Lot
- Size: 22.72 Acres
- Features: Landscaped
Details
- Parcel number: 239325100152
- Zoning: residential
Construction
Type & style
- Home type: SingleFamily
- Architectural style: Other
- Property subtype: Single Family Residence
Materials
- Wood Siding, Frame
- Roof: Metal
Condition
- Excellent
- New construction: No
- Year built: 1982
Utilities & green energy
- Water: Well
- Utilities for property: Propane
Community & HOA
Community
- Subdivision: None
Location
- Region: Carbondale
Financial & listing details
- Price per square foot: $870/sqft
- Annual tax amount: $21,159
- Date on market: 6/3/2026
- Listing terms: New Loan,Cash
- Inclusions: Dryer, Refrigerator, Washer, Window Coverings, Range, Microwave, Dishwasher
Estimated market value
Not available
Estimated sales range
Not available
$8,787/mo
Price history
| Date | Event | Price |
|---|---|---|
| 2/10/2026 | Price change | $8,995,000-10%$870/sqft |
Source: AGSMLS #183968 Report a problem | ||
| 9/3/2025 | Price change | $9,995,000-4.8%$967/sqft |
Source: AGSMLS #183968 Report a problem | ||
| 7/22/2025 | Listed for sale | $10,500,000+7.1%$1,016/sqft |
Source: AGSMLS #183968 Report a problem | ||
| 6/25/2025 | Listing removed | $9,800,000$948/sqft |
Source: AGSMLS #183968 Report a problem | ||
| 6/4/2024 | Listed for sale | $9,800,000$948/sqft |
Source: AGSMLS #183968 Report a problem | ||
Public tax history
Tax history is unavailable.
Monthly payment
Est. payment
Payment breakdown
Explore the cost of this home by adjusting the details. Changes won't be saved.Climate risks
Neighborhood: 81623
Nearby schools
GreatSchools rating
- 5/10Crystal River Elementary SchoolGrades: PK-4Distance: 2.9 mi
- 7/10Carbondale Middle SchoolGrades: 5-8Distance: 3.1 mi
- 7/10Roaring Fork High SchoolGrades: 9-12Distance: 3.2 mi
- $4,208,4009 bd2 ba12k sqft5349-100 County Rd, Carbondale, CO 81623Off Market
- $2,266,8004 bd4 ba2.9k sqft5351-100 County Rd, Carbondale, CO 81623Off Market
- $2,595,3003 bd2 ba1k sqft5353-100 County Rd, Carbondale, CO 81623Off Market
- $2,364,3003 bd1 ba2.4k sqft5359-100 County Rd, Carbondale, CO 81623Off Market
- $1,470,6003 bd3 ba1.9k sqft5357 County Road 100, Carbondale, CO 81623Sold
- $1,470,6003 bd2 ba1.9k sqft5357-100 County Rd, Carbondale, CO 81623Sold
- $3,054,9004 bd4 ba4.3k sqft5347-100 County Rd, Carbondale, CO 81623Off Market
- $2,994,0003 bd3 ba3k sqft5354-100 County Rd, Carbondale, CO 81623Off Market
A local agent can set up tours, give advice and negotiate with sellers.
Similar homes
- $8,900,0005 bd6 ba5.7k sqft131 Meadow Ct, Carbondale, CO 81623For Sale
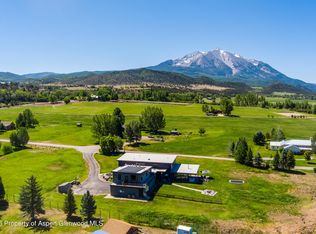 MLS ID #193476, Garret 'Todd' Todd Cerrone, Garret Cerrone, Broker. AGSMLS
 - $8,750,0005 bd7 ba5.8k sqft137 Stonefly Dr, Carbondale, CO 81623For Sale
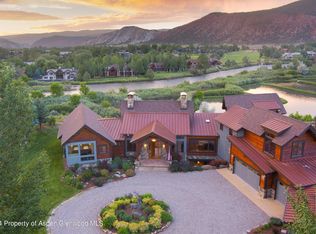 MLS ID #184365, Christopher Striefel, Aspen Snowmass Sotheby's International Realty - Hyman Mall. AGSMLS
 - $6,400,0006 bd7 ba6.7k sqft2959 County Road 103, Carbondale, CO 81623For Sale
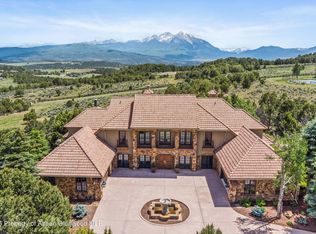 MLS ID #188735, Steven Shane, Compass Aspen. AGSMLS
 - $6,380,0005 bd5 ba6k sqft775 Vista Hi Dr, El Jebel, CO 81623For Sale
 MLS ID #193202, Stephanie Williams, Aspen Snowmass Sotheby's International Realty-Basalt. AGSMLS
 - $4,975,0005 bd6 ba5.9k sqft4 Sunrise Ln, El Jebel, CO 81623For SaleMLS ID #193509, Becky Dombrowski, Aspen Snowmass Sotheby's International Realty-Snowmass Village. AGSMLS
- $5,500,0005 bd6 ba6.3k sqft893 County Road 102, Carbondale, CO 81623For SaleMLS ID #192403, Nick Winkles, eXp Realty LLC. AGSMLS
- $4,850,0006 bd7 ba5.8k sqft5125 Crystal Bridge Dr, Carbondale, CO 81623For SaleMLS ID #192945, Blake Appleby, Compass Aspen. AGSMLS
- $7,965,0006 bd7 ba10k sqft777 Old Herron Rd, Basalt, CO 81621For SaleMLS ID #181196, Doug Leibinger, Compass Aspen. AGSMLS
- $5,675,0006 bd6 ba6k sqft577 Fox Run Dr, Carbondale, CO 81623New ConstructionMLS ID #192660, Erik A Cavarra, ENGEL & VOLKERS Snowmass. AGSMLS
- $6,950,0005 bd6 ba5.5k sqft797 Skipper Dr, Carbondale, CO 81623New ConstructionMLS ID #191118, David Lester, Lester Properties. AGSMLS
- $5,499,0005 bd6 ba5.4k sqft2240 Old Herron Rd, Basalt, CO 81621For SaleMLS ID #188759, Mary Kate Farrell, Douglas Elliman Real Estate-Hyman Ave. AGSMLS
- $9,500,0005 bd5 ba5.8k sqft106 N Little Texas Rd, Woody Creek, CO 81656For SaleMLS ID #193189, Thomas Melberg, Aspen Snowmass Sotheby's International Realty - Hyman Mall. AGSMLS
- $10,500,0005 bd6 ba6k sqft1450 Mesa Rd, Snowmass, CO 81654For SaleMLS ID #191941, Thomas S. Carr, Leverich and Carr Real Estate. AGSMLS
- $4,650,0005 bd6 ba5.5k sqft107 Bowles Dr, Carbondale, CO 81623New ConstructionMLS ID #190517, Sam Augustine, Compass Aspen. AGSMLS
- $5,700,0005 bd7 ba6.7k sqft84 Tallgrass, Gypsum, CO 81637For SaleMLS ID #1010905, Wendy Jennings, Siena Valley Club. VMLS
- $5,350,0005 bd6 ba6.1k sqft148 Tallgrass, Gypsum, CO 81637For SaleMLS ID #1010901, Wendy Jennings, Siena Valley Club. VMLS
