WALK TO DOWNTOWN MOONRIDGE | MINUTES TO SNOW SUMMIT, BEAR MOUNTAIN & GOLF COURSE | ALMOST HALF-ACRE BIG BEAR RETREAT | ACTIVE SHORT-TERM RENTAL!
Located in the heart of Downtown Moonridge, this mountain retreat sits on an expansive 17,500 sq. ft. lot (nearly half an acre). The two-story home offers approx. 1,320 sq. ft., 2 bedrooms plus an upstairs flex room (potential 3rd bedroom), and 2 bathrooms. Interior features include vaulted ceilings, newer flooring, brand-new live-edge wood stair railings, and two fireplaces, one in the living room and another upstairs. Enjoy generous outdoor living with an extended side deck and separate covered porch, plus views toward Snow Summit Ski Resort and the Downtown Moonridge.
RECENT IMPROVEMENTS: Brand-new Bradford White elevation-rated water heater, recently replaced sewer line, approximately 70 feet of newer concrete driveway, brand-new interior live-edge stair railings, carpet, and recently stained exterior stairs, deck, and patio. Also features a newly installed automatic water shut-off valve for added convenience and peace of mind.
PRIME DOWNTOWN MOONRIDGE LOCATION! Walk to nearby coffee shops, cafés, restaurants, donut shops, local stores, and ski and snowboard rental shops. The Bear Mountain Resort parking lot and ski shuttle pickup are approximately a one-minute walk away, with Snow Summit just 1.2 miles away and Bear Mountain approx. 1.8 miles away. Downtown Moonridge has benefited from public investment in its pedestrian-friendly streetscape, including widened sidewalks, bicycle facilities, landscaped medians, enhanced crosswalks, traffic-calming roundabouts, and improved pedestrian access. Enjoy convenient access to skiing, golf, the Big Bear Alpine Zoo, hiking, biking, and year-round mountain recreation.
The property currently operates as a short-term vacation rental with a valid rental permit and active winter-season bookings. An appealing opportunity for a personal mountain getaway, second home, or vacation-rental buyer interested in establishing their own permitted operation, subject to applicable city requirements.
For sale
Listed by: Rubio Real Estate • Zoran Grujevski • 909.255.1126
$580,000
535 Catalina Rd, Big Bear Lake, CA 92315
2beds
1,320sqft
Single Family Residence
Built in 1973
0.4 Acres Lot
$556,200 Zestimate®
$439/sqft
$-- HOA
What's special
- 4 days
- 257
- 29
Likely to sell faster than
Zillow last checked:
Listing updated:
Listed by:
Zoran Grujevski DRE #02069559 909.255.1126,
Rubio Real Estate
Source: CRMLS,MLS#: OC26243258 Originating MLS: California Regional MLS
Facts & features
Interior
Bedrooms & bathrooms
- Bedrooms: 2
- Bathrooms: 2
- Full bathrooms: 2
- Main level bathrooms: 1
- Main level bedrooms: 1
Rooms
- Room types: Bonus Room, Bedroom, Family Room, Game Room, Kitchen, Laundry, Living Room, Dining Room
Bedroom
- Features: Bedroom on Main Level
Bathroom
- Features: Bathtub, Quartz Counters, Separate Shower, Tub Shower
Kitchen
- Features: Stone Counters
Cooling
- None
Appliances
- Included: Dishwasher, Gas Oven, Microwave
- Laundry: Washer Hookup, Gas Dryer Hookup
Features
- Ceiling Fan(s), Separate/Formal Dining Room, Pantry, Stone Counters, Bedroom on Main Level
- Flooring: Carpet, Laminate
- Doors: Sliding Doors
- Windows: Double Pane Windows, ENERGY STAR Qualified Windows, Insulated Windows
- Basement: Unfinished
- Has fireplace: Yes
- Fireplace features: Bonus Room, Family Room, Pellet Stove
- Common walls with other units/homes: No Common Walls
Interior area
- Total interior livable area: 1,320 sqft
Property
Parking
- Total spaces: 4
- Parking features: Concrete, On Site, RV Potential
- Uncovered spaces: 4
Features
- Levels: Two
- Stories: 2
- Entry location: 1
- Patio & porch: Deck, Front Porch, Open, Patio, Porch
- Exterior features: Rain Gutters
- Pool features: None
- Spa features: None
- Fencing: Chain Link
- Has view: Yes
- View description: Hills, Mountain(s), Panoramic, Peek-A-Boo, Trees/Woods
Lot
- Size: 0.4 Acres
- Features: 0-1 Unit/Acre
Details
- Additional structures: Storage
- Parcel number: 2328292010000
- Special conditions: Standard
Construction
Type & style
- Home type: SingleFamily
- Architectural style: Contemporary
- Property subtype: Single Family Residence
Materials
- Lap Siding
- Foundation: Combination
- Roof: Shingle
Condition
- Updated/Remodeled,Turnkey
- New construction: No
- Year built: 1973
Utilities & green energy
- Sewer: Public Sewer
- Water: Public
- Utilities for property: Cable Available, Electricity Connected, Natural Gas Available, Phone Available, Sewer Connected, Water Connected
Community & HOA
Community
- Features: Gutter(s), Hiking, Hunting, Lake, Mountainous, Near National Forest, Water Sports
Location
- Region: Big Bear Lake
Financial & listing details
- Price per square foot: $439/sqft
- Tax assessed value: $469,200
- Date on market: 11/14/2026
- Cumulative days on market: 5 days
- Listing terms: Cash to New Loan,Conventional,FHA,Freddie Mac,VA Loan
- Road surface type: Paved
Estimated market value
$556,200
$528,000 - $584,000
Not available
Price history
| Date | Event | Price |
|---|---|---|
| 11/15/2026 | Listed for sale | $580,000+488.8%$439/sqft |
Source:  CRMLS #OC26243258 Report a problem | ||
| 5/28/1997 | Sold | $98,500$75/sqft |
Source: Public Record Report a problem | ||
Public tax history
| Year | Property taxes | Tax assessment |
|---|---|---|
| 2026 | -- | $469,200 +36.7% |
| 2025 | $4,960 +3.5% | $343,243 +2% |
| 2024 | $4,792 +5.1% | $336,512 +2% |
| 2023 | $4,558 +4.7% | $329,914 +2% |
| 2022 | $4,355 +3.1% | $323,445 +2% |
| 2021 | $4,226 -1.1% | $317,102 +1% |
| 2020 | $4,273 +2.5% | $313,850 +2% |
| 2019 | $4,170 +1.6% | $307,696 +2% |
| 2018 | $4,105 +4.6% | $301,663 +2% |
| 2017 | $3,926 | $295,748 +2% |
| 2016 | $3,926 +2.2% | $289,949 +1.5% |
| 2015 | $3,839 +0.9% | $285,594 +118.2% |
| 2014 | $3,807 | $130,867 +0.5% |
| 2013 | -- | $130,276 +2% |
| 2012 | -- | $127,721 +2% |
| 2011 | -- | $125,217 +0.8% |
| 2010 | -- | $124,281 -0.2% |
| 2009 | -- | $124,576 +2% |
| 2008 | -- | $122,133 +2% |
| 2007 | -- | $119,738 +2% |
| 2006 | -- | $117,390 +2% |
| 2005 | -- | $115,089 +2% |
| 2004 | -- | $112,832 +1.9% |
| 2003 | -- | $110,764 +2% |
| 2002 | -- | $108,593 +2% |
| 2001 | -- | $106,464 +2% |
| 2000 | -- | $104,376 |
Find assessor info on the county website
Monthly payment
Est. payment
Payment breakdown
Explore the cost of this home by adjusting the details. Changes won't be saved.Climate risks
Neighborhood: 92315
Nearby schools
Schools provided by the listing agent
- High: Big Bear
Source: CRMLS. This data may not be complete. We recommend contacting the local school district to confirm school assignments for this home.
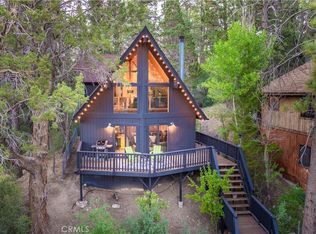
- $564,8003 bd2 ba1.7k sqft531 Catalina Rd, Big Bear Lake, CA 92315Off Market
- $795,0003 bd2 ba1.4k sqft42504 Alta Vista Ave, Big Bear Lake, CA 92315Sold
- $486,3003 bd2 ba1.4k sqft42512 Alta Vista Ave, Big Bear Lake, CA 92315Off Market
- $406,2002 bd1 ba944 sqft527 Catalina Rd, Big Bear Lake, CA 92315Off Market
Similar homes
- $585,0004 bd2 ba1.7k sqft42437 Balboa Ln, Big Bear Lake, CA 92315For Sale
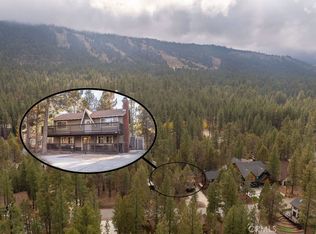 MLS ID #IG26241648, Becki Wheeler, RE/MAX BIG BEAR. CRMLS
- $499,0003 bd3 ba1.4k sqft42653 Cougar Rd, Big Bear Lake, CA 92315For Sale
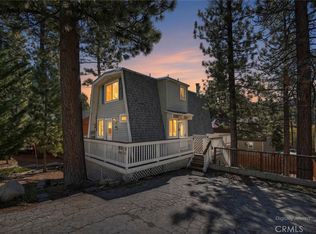 MLS ID #IG26244361, Will Rahill, KELLER WILLIAMS BIG BEAR. CRMLS
- $659,0003 bd2 ba1.6k sqft125 Crater Lake Rd, Big Bear Lake, CA 92315For Sale
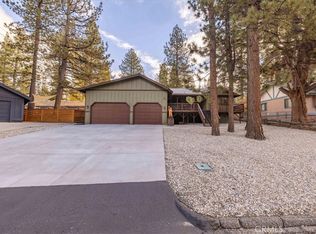 MLS ID #IG26245953, Sarah Benson, RE/MAX BIG BEAR. CRMLS
- $575,0002 bd2 ba1.1k sqft754 Mountain Sky Dr, Big Bear Lake, CA 92315For Sale
 MLS ID #IG26128445, Jamie Page, EXP REALTY OF SOUTHERN CA. INC. CRMLS
