This two-story wood-sided home offers a private setting with plenty of character. The interior features wood flooring, wood-paneled walls, and wood ceilings throughout, creating a consistent rustic feel. The main level includes a spacious living area, kitchen, dining area, full bath, and utility room. Upstairs, a family room provides additional living space alongside the primary bedroom, an additional bedroom, and a walk-in closet. A covered front porch stretches across the home, offering space to enjoy the surrounding natural setting. With its wooded surroundings, covered outdoor space, and distinctive interior, this property offers a setting with a character all its own. Up to 1% lender credit on the loan amount when buyer uses Seller's Preferred Lender. Seller to include tractor and wood splitter. Selling As Is
Active
$400,000
535 Cubb Hollow Rd, Gainesboro, TN 38562
2beds
1,360sqft
Single Family Residence, Residential
Built in 1983
42.2 Acres Lot
$-- Zestimate®
$294/sqft
$-- HOA
What's special
Additional bedroomWalk-in closetWooded surroundingsCovered front porchUtility roomFamily roomTwo-story wood-sided home
- 17 days
- 620
- 58
Likely to sell faster than
Zillow last checked:
Listing updated:
Listed by:
Gary Ashton 615-301-1650,
The Ashton Real Estate Group of RE/MAX Advantage 615-301-1631,
Ryan Combs 303-868-4948,
The Ashton Real Estate Group of RE/MAX Advantage
Source: RealTracs MLS as distributed by MLS GRID,MLS#: 3632506
Facts & features
Interior
Bedrooms & bathrooms
- Bedrooms: 2
- Bathrooms: 1
- Full bathrooms: 1
Bedroom 1
- Area: 209 Square Feet
- Dimensions: 19x11
Bedroom 2
- Area: 64 Square Feet
- Dimensions: 8x8
Den
- Features: Separate
- Area: 266 Square Feet
- Dimensions: 19x14
Dining room
- Features: Combination
- Area: 171 Square Feet
- Dimensions: 19x9
Kitchen
- Area: 121 Square Feet
- Dimensions: 11x11
Living room
- Features: Combination
- Area: 140 Square Feet
- Dimensions: 10x14
Other
- Features: Utility Room
- Level: Utility Room
- Area: 64 Square Feet
- Dimensions: 8x8
Heating
- Propane, Wood Stove, Wood
Cooling
- Wall/Window Unit(s)
Appliances
- Included: Gas Oven, Refrigerator
- Laundry: Electric Dryer Hookup, Washer Hookup
Features
- Ceiling Fan(s), High Speed Internet
- Flooring: Wood, Laminate
- Basement: None
Interior area
- Total structure area: 1,360
- Total interior livable area: 1,360 sqft
- Finished area above ground: 1,360
Video & virtual tour
Property
Features
- Levels: One
- Stories: 2
- Patio & porch: Porch, Covered
Lot
- Size: 42.2 Acres
- Features: Private, Wooded
- Topography: Private,Wooded
Details
- Additional structures: Barn(s), Storage
- Parcel number: 076 05200 000
- Special conditions: Standard
Construction
Type & style
- Home type: SingleFamily
- Architectural style: Rustic
- Property subtype: Single Family Residence, Residential
Materials
- Wood Siding
- Roof: Metal
Condition
- New construction: No
- Year built: 1983
Utilities & green energy
- Sewer: Septic Tank
- Water: Spring
Community & HOA
HOA
- Has HOA: No
Location
- Region: Gainesboro
Financial & listing details
- Price per square foot: $294/sqft
- Tax assessed value: $138,300
- Annual tax amount: $569
- Date on market: 11/5/2026
Estimated market value
Not available
Estimated sales range
Not available
Not available
Price history
| Date | Event | Price |
|---|---|---|
| 11/5/2026 | Listed for sale | $400,000+434%$294/sqft |
Source:  RealTracs MLS as distributed by MLS GRID #3632506 Report a problem | ||
| 10/2/1997 | Sold | $74,900$55/sqft |
Source: Public Record Report a problem | ||
Public tax history
| Year | Property taxes | Tax assessment |
|---|---|---|
| 2025 | $569 | $22,325 |
| 2024 | $569 | $22,325 |
| 2023 | $569 +13.4% | $22,325 |
| 2022 | $502 | $22,325 |
| 2021 | -- | $22,325 +29.4% |
| 2020 | $481 | $17,250 |
| 2019 | $481 | $17,250 |
| 2018 | $481 +0.1% | $17,250 |
| 2017 | $481 -0.2% | $17,250 |
| 2016 | $482 -2% | $17,250 |
| 2015 | $492 +2.8% | $17,250 +2.8% |
| 2014 | $478 +0.1% | $16,775 +0.1% |
| 2013 | $477 | $16,751 |
| 2012 | $477 | $16,751 |
| 2011 | -- | $16,751 |
| 2010 | -- | $16,751 -3.4% |
| 2009 | $444 | $17,349 |
| 2008 | $444 +16.4% | $17,349 +18.7% |
| 2007 | $382 | $14,618 |
| 2006 | $382 | $14,618 |
| 2005 | $382 -4.7% | $14,618 |
| 2004 | $401 +9.2% | $14,618 +9.2% |
| 2002 | $367 | $13,387 -0.2% |
| 2001 | -- | $13,414 -83.2% |
| 2000 | -- | $79,984 |
Find assessor info on the county website
Monthly payment
Est. payment
Payment breakdown
Explore the cost of this home by adjusting the details. Changes won't be saved.Climate risks
Neighborhood: 38562
Nearby schools
Schools provided by the listing agent
- Elementary: Gainesboro Elementary
- Middle: Dodson Branch Elementary
- High: Jackson County High School
Source: RealTracs MLS as distributed by MLS GRID. This data may not be complete. We recommend contacting the local school district to confirm school assignments for this home.
- $77,900-- bd1 ba2.1k sqft154 Troy Haney Ln, Gainesboro, TN 38562Off Market
- $409,300-- bd2 ba1.9k sqft108 James Stafford Rd, Gainesboro, TN 38562Off Market
- $189,1003 bd2 ba1.5k sqft331 Cubb Hollow Rd, Gainesboro, TN 38562Off Market
- $360,000-- bd2 ba1.7k sqft319 Cubb Hollow Rd, Gainesboro, TN 38562Off Market
Similar homes
- $319,5003 bd2 ba1.4k sqft581 Hailey Ridge Ln, Gainesboro, TN 38562For Sale
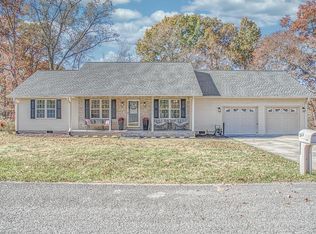
 MLS ID #248553, Hannah Horseman, Horseman Real Estate, Llc. UCMLS
- $375,0003 bd3 ba2k sqft248 Bm Johnson Ln, Gainesboro, TN 38562For Sale
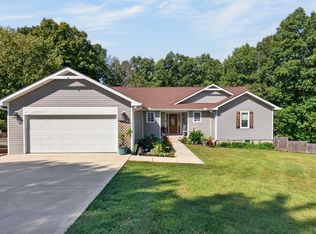 MLS ID #247577, Sabrina Brazle, Provision Realty Group. UCMLS
- $350,0003 bd2 ba1.3k sqft259 Freewill Ridge Rd, Gainesboro, TN 38562For Sale
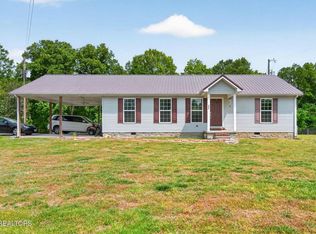 MLS ID #244389, Victoria Carmack, 1 Source Realty Pros Crossville. UCMLS
- $369,5003 bd2 ba1.2k sqft133 Cook Ln, Gainesboro, TN 38562For Sale
 MLS ID #247430, Kevin Cummins, First Realty Company. UCMLS
- $289,9002 bd2 ba1.3k sqft3410 York Hwy, Gainesboro, TN 38562For SaleMLS ID #248202, Gina Key, American Way Real Estate. UCMLS
- $335,0002 bd1 ba1.4k sqft294 Haydenburg Rd, Whitleyville, TN 38588For Sale
 MLS ID #3631987, Greg Church. RealTracs MLS as distributed by MLS GRID
- $324,9292 bd2 ba1.3k sqft339 Wheeler Town Ln, Bloomington Springs, TN 38545For SaleMLS ID #245807, Heather Skender-Newton, Skender-Newton Realty. UCMLS
- $354,9002 bd2 ba1.6k sqft225 Grishom Ln, Granville, TN 38564For SaleMLS ID #247996, Robin Underwood, Underwood Hometown Realty, LLC. UCMLS
- $469,0003 bd2 ba2k sqft1278 Brooks Bend Ln, Gainesboro, TN 38562For SaleMLS ID #247033, Robin Underwood, Underwood Hometown Realty, LLC. UCMLS
- $425,0002 bd2 ba1.4k sqft256 Enigma Rd, Chestnut Mound, TN 38552For SaleMLS ID #3622315, Amanda L. Bell. RealTracs MLS as distributed by MLS GRID
- $489,9003 bd2 ba1.5k sqft1680 Ben Mason Rd, Cookeville, TN 38506For SaleMLS ID #3634116, Daniel Demers. RealTracs MLS as distributed by MLS GRID
- $389,9003 bd3 ba1.8k sqft419 Oneal Rd, Livingston, TN 38570For SaleMLS ID #248316, Dino Cates, Exit Cross Roads Realty Livingston. UCMLS
- $450,0003 bd1 ba1k sqft329 Old Standing Stone Rd, Livingston, TN 38570For SaleMLS ID #247567, Amber Flynn-Jared, The Real Estate Collective. UCMLS
- $254,9003 bd1 ba1.3k sqft455 Jennings Creek Hwy, Gainesboro, TN 38562For SaleMLS ID #245567, Elijah Castelli, Elevate Real Estate. UCMLS
- $419,0003 bd2 ba1.9k sqft990 Oak Hill Dr, Cookeville, TN 38501For SaleMLS ID #247201, Vickie Loftis, American Way Real Estate. UCMLS
- $349,9293 bd2 ba1.9k sqft2600 Pine Valley Rd, Cookeville, TN 38506For SaleMLS ID #248354, Heather Skender-Newton, Skender-Newton Realty. UCMLS
- $395,0003 bd2 ba1.6k sqft1966 Herbert Garrett Rd, Cookeville, TN 38506For SaleMLS ID #246928, Sandra Martin, First Realty Company. UCMLS
- $359,9003 bd2 ba1.5k sqft143 Old Qualls Rd, Cookeville, TN 38506For SaleMLS ID #248183, Wanda Maynord, Highlands Elite Real Estate LLC. UCMLS
- $375,0003 bd2 ba1.8k sqft5 Turkey Knob Ln, Carthage, TN 37030For SaleMLS ID #3633590, Kate McClarnon. RealTracs MLS as distributed by MLS GRID
