Skip main navigation
Off market
  • Price Unknown

    535 Highwood Dr, Longview, AB T0L 1H0

    4beds
    1,444sqft
    Single Family Residence
    Built in 2016
    6,969 Square Feet Lot
    $-- Zestimate®
    C$--/sqft
    C$2,306 Estimated rent

    Home value

    Not available

    Estimated sales range

    Not available

    Not available

    Loading
    Loading...

    Owner options

    List your home for rent

    C$2,306/mo

    Rent Zestimate®

    Find your next renter with Zillow Rental Manager. Plus, with online applications, you can quickly screen prospective tenants – for free.

    Learn more

    C$2,306/mo

    Rent Zestimate®

    Refinance and save

    Refinancing to a lower rate could help reduce your monthly payments and save thousands over the life of the loan.

    See today's rates

    Explore your selling options

    Work with a Zillow partner agent

    Leverage their expertise and Zillow's premium Showcase listings to get your home seen by more buyers.

    Get started

    List with your own agent

    Get your home in front of millions of buyers by listing it on Zillow.

    Learn how to do it

    Sell it yourself

    Take full control of how buyers see your home on Zillow by listing For Sale by Owner (FSBO).

    List your home

    What's special

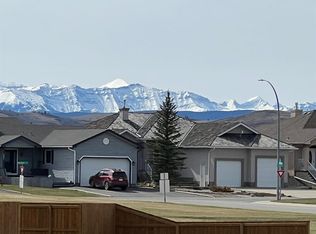
    Custom built bungalowLarge corner lotIncredible mountain viewsWell maintained homeBeautiful curb appealCovered front porchLarge windows

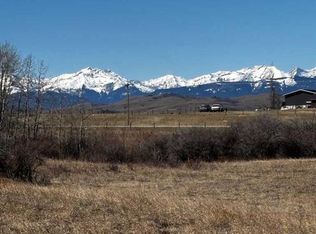
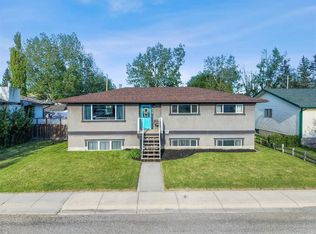
    This custom built bungalow is located on a large corner lot with incredible mountain views! A well maintained home with beautiful curb appeal, a covered front porch, cement board siding and many large windows that bring in streams of natural light year round! With 9' ceilings, stunning hardwood flooring and an open floor design, there are many options for furniture placement and a large dining table will fit with ease. The kitchen hosts ceiling height cabinetry, stainless appliances (new dishwasher) and a huge, very attractive island with plenty of drawers. The pantry is smartly designed with solid shelving. A water filtration system is included in the sale. There are two bedrooms on the main level with large closets and a full bathroom with a double vanity. You will appreciate the main floor laundry room with Samsung Steam appliances and plenty of space for a stand up freezer and storage. The basement is fully finished with large windows, 9' ceilings, a cozy family room with a gas fireplace, two very generous bedrooms and a full bathroom. Plenty of storage in the utility room to tuck everything away and a convenient sink! The garage/shop will knock your socks off.. Measuring 28' x 28'. Insulated, heated and finished with white metal interior, 12' ceilings, a 9' x 16' overhead door, 220V power and a 12' hoist. What more could you ask for? Tons of parking, a private concrete patio area and some of the prettiest views in all of Alberta. Potential RV parking in front of the garage. A full service hospital is just a 12 min drive away. You will love the restaurants, coffee shops and galleries that Longview offers. Fishing, hiking and golfing are very close by.

    This property is off market, which means it's not currently listed for sale or rent on Zillow. This may be different from what's available on other websites or public sources.

    Zillow last checked:

    Source: Century 21 Canada,MLS®#: A2091230MLS Logo

    Facts & features

    Interior

    Bedrooms & bathrooms
    • Bedrooms: 4
    • Bathrooms: 2
    • Full bathrooms: 2
    Heating
    • Has Heating (Unspecified Type)
    Features
    • Basement: yes
    • Has fireplace: Yes
    Interior area
    • Total structure area: 1,444
    • Total interior livable area: 1,444 sqft

    Property

    Parking
    • Parking features: DOUBLE GARAGE DETACHED
    • Has garage: Yes
    Lot
    • Size: 6,969 Square Feet

    Construction

    Type & style
    • Home type: SingleFamily
    • Property subtype: Single Family Residence
    Condition
    • Year built: 2016

    Community & HOA

    Location
    • Region: Longview

    Financial & listing details

    • Date on market: 11/13/2023
    • Lease term: Contact For Details

    Price history

    Price history is unavailable.

    Public tax history

    Tax history is unavailable.

    Neighborhood: T0L

    Nearby schools

    GreatSchools rating

    No schools nearby

    We couldn't find any schools near this home.