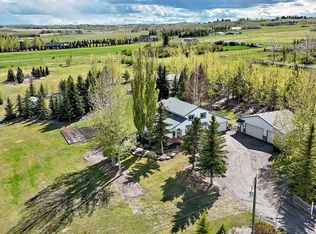
Nestled just west of High River at the well-known 6 Corners on Coal Trail, this exceptional 35-acre property offers a rare combination of productive farmland, extensive infrastructure, and comfortable country living surrounded by breathtaking foothills and Rocky Mountain views. With paved access to the doorstep and Calgary within an easy commute, this location delivers the perfect balance of rural tranquility and urban convenience while still being minutes from High River’s full range of amenities and services. The property features a well-maintained 1,975 sq. ft. bungalow built circa 1950, thoughtfully designed for accessible living. This four-bedroom family home offers a bright and inviting layout with large south-facing windows that fill the spacious living room with natural light. The functional kitchen includes attractive wood cabinetry, ample workspace, and a wall pantry for excellent storage. Main floor laundry adds everyday convenience, while accessibility features such as wheelchair lifts, barrier-free spaces, and a roll-in bathroom provide comfort and independence. The fully developed basement expands the home’s versatility with additional space for recreation, hobbies, a home office, or storage. An oversized attached garage provides direct entry and generous room for vehicles, tools, and equipment. Approximately 25 of the 35 acres are cultivated and have previously supported barley production, offering excellent agricultural potential for farming, leasing, or hobby operations. Mature trees surrounding the property provide privacy, shelter, and established character. What truly sets this property apart is the outstanding infrastructure. The impressive 40’ x 62’ heated quonset with concrete floors includes in-floor boiler heat, radiant tube heating, a floor drain, hot and cold water, extensive lighting, exhaust fans, movable steel beams with trolleys, and a utility room with toilet. Power includes 100 amp single-phase service to the quonset and 50 amp service to the attached shop. Large powered doors provide excellent access for equipment and machinery. Connected to the quonset is a 36’ x 63’ heated straight-wall shop, creating over 120 feet of highly functional workspace ideal for agriculture, trades, fabrication, storage, mechanical work, or a home-based business. A 14’ x 60’ shelter provides additional covered storage. When the acreage was originally created, the MD approved the property for home-based business use, adding further flexibility and opportunity. Properties offering cultivated land, mountain views, paved access, accessibility features, and this level of heated infrastructure are exceptionally rare. This is an outstanding opportunity to secure a versatile and highly functional foothills acreage in one of southern Alberta’s most desirable rural locations.
For sale
C$1,350,000
32126 Coal Trl W, Foothills County, AB T1V 0A1
4beds
1,975sqft
Single Family Residence
Built in 1950
35.5 Acres Lot
$-- Zestimate®
C$684/sqft
C$-- HOA
What's special
Productive farmlandBright and inviting layoutLarge south-facing windowsMain floor laundry
- 59 days |
- 40 |
- 1 |
Zillow last checked:
Listing updated:
Listed by:
Aaron Mouser, Associate,
Re/Max Real Estate (Mountain View),
Jennifer Mouser, Associate,
Re/Max Real Estate (Mountain View)
Source: courtesy of Pillar9 System,MLS®#: A2307694 Originating MLS®#: Calgary
Originating MLS®#: CalgaryFacts & features
Interior
Bedrooms & bathrooms
- Bedrooms: 4
- Bathrooms: 3
- Full bathrooms: 3
Other
- Level: Main
- Dimensions: 14`4" x 15`4"
Bedroom
- Level: Main
- Dimensions: 11`4" x 12`4"
Bedroom
- Level: Main
- Dimensions: 8`10" x 13`0"
Bedroom
- Level: Basement
- Dimensions: 10`2" x 12`7"
Other
- Level: Main
Other
- Level: Main
Other
- Level: Basement
Dining room
- Level: Main
- Dimensions: 10`0" x 11`2"
Other
- Level: Main
- Dimensions: 7`6" x 10`3"
Family room
- Level: Basement
- Dimensions: 12`7" x 13`2"
Flex space
- Level: Main
- Dimensions: 10`0" x 11`0"
Game room
- Level: Basement
- Dimensions: 19`0" x 22`0"
Game room
- Level: Basement
- Dimensions: 12`7" x 24`2"
Kitchen
- Level: Main
- Dimensions: 13`0" x 17`9"
Laundry
- Level: Main
- Dimensions: 6`4" x 9`0"
Living room
- Level: Main
- Dimensions: 14`3" x 25`0"
Heating
- Forced Air, Natural Gas
Cooling
- None
Appliances
- Included: Dishwasher, Dryer, Electric Stove, Microwave Hood Fan, Refrigerator, Washer, Water Softener
- Laundry: Laundry Room, Main Level
Features
- Storage
- Flooring: Carpet, Laminate, Linoleum, Vinyl
- Windows: Window Coverings
- Basement: Full
- Number of fireplaces: 1
- Fireplace features: Gas, Living Room
Interior area
- Total interior livable area: 1,975 sqft
- Finished area above ground: 1,975
- Finished area below ground: 1,488
Property
Parking
- Total spaces: 4
- Parking features: Double Garage Attached, RV Access/Parking
- Attached garage spaces: 2
Features
- Levels: One
- Stories: 1
- Patio & porch: Deck
- Exterior features: Garden, Private Yard, Storage
- Fencing: Partial
- Has view: Yes
Lot
- Size: 35.5 Acres
- Features: Farm, Landscaped, Lawn, Treed, Views
Details
- Additional structures: Shed(s), Quonset, Shop
- Parcel number: 101507911
- Zoning: A
Construction
Type & style
- Home type: SingleFamily
- Architectural style: Acreage with Residence,Bungalow
- Property subtype: Single Family Residence
Materials
- Metal Siding, Wood Frame
- Foundation: Wood
- Roof: Asphalt Shingle
Condition
- New construction: No
- Year built: 1950
Utilities & green energy
- Sewer: Septic Field, Septic Tank
- Water: Well
Community & HOA
Community
- Features: None
- Subdivision: NONE
HOA
- Has HOA: No
Location
- Region: Foothills County
Financial & listing details
- Price per square foot: C$684/sqft
- Date on market: 5/20/2026
- Inclusions: Washer and Dryer (Not As Viewed). Downstairs Fridge, Pool Table, Shuffleboard, Piano, Vacuum System (AS IS), Lift In Garage and Front Porch.
Aaron Mouser, Associate
Aaron Mouser, Associate
(403) 247-5171
By pressing Contact Agent, you agree that the real estate professional identified above may call/text you about your search, which may involve use of automated means and pre-recorded/artificial voices. You don't need to consent as a condition of buying any property, goods, or services. Message/data rates may apply. You also agree to our Terms of Use. Zillow does not endorse any real estate professionals. We may share information about your recent and future site activity with your agent to help them understand what you're looking for in a home.
Price history
Price history is unavailable.
Public tax history
Tax history is unavailable.
Climate risks
Neighborhood: T1V
Nearby schools
GreatSchools rating
No schools nearby
We couldn't find any schools near this home.
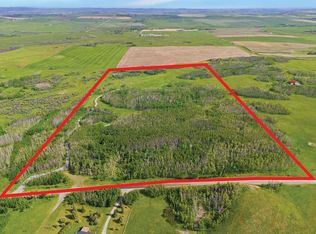
- C$1,375,00080.8 Acres80 Acres Se 2 #1-19-W5, Rural Foothills County, AB T0L1H0Lot/Land
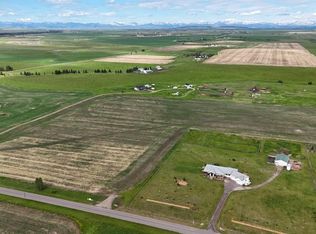
- C$699,90023.26 AcresAlong 48 St E, Rural Foothills County, AB T1V1M3Lot/Land
- C$2,275,0003 bd2 ba1.3k sqft530027 SE 56th St E, Rural Foothills County, AB T1V1P6For Sale

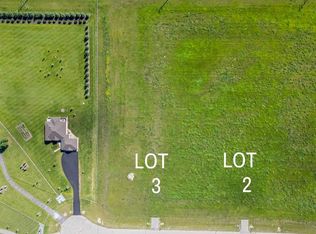
- C$410,0003.82 Acres3 Sharall Cir E, Rural Foothills County, AB T3J4H1Lot/Land
- C$8,280,00092 Acres64 Street, High River, AB T1V0E2Lot/Land
- C$1,499,0006 bd6 ba3.6k sqft434072 W Clear Mountain Dr E, Foothills County, AB T1S6B1For Sale
- C$559,9003 bd3 ba1.2k sqft631 E Riverside Blvd NW, High River, AB T1V2C1For Sale
- C$550,9003 bd3 ba1.2k sqft612 Riverside Blvd NW, High River, AB T1V2C1For Sale
Similar homes
- C$1,300,0003 bd3 ba2.1k sqft298042 N 218th St W, Foothills County, AB T1S 2Y6For Sale
 MLS ID #A2329570, Mark Evernden, Associate, Century 21 Bamber Realty Ltd.. courtesy of Pillar9 System
 - C$1,479,0005 bd3 ba2.2k sqft12040 W 338th Ave E, Foothills No. 31, AB T1S 3L7For Sale
 MLS ID #A2310053, Tarandeep Bains, Associate, Real Broker. courtesy of Pillar9 System
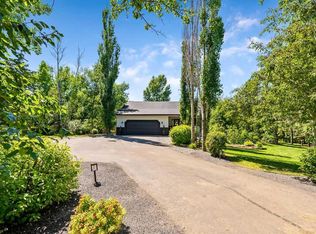
 - C$1,275,0003 bd3 ba2k sqft80107 Highwood Meadows Dr E, Foothills County, AB T1S 4Y9For Sale
 MLS ID #A2328103, Medorann Boucher-Plante, Associate, Cir Realty. courtesy of Pillar9 System
 - C$1,399,0004 bd4 ba2k sqft16253 N 262nd Ave E, Foothills County, AB T1S 4G7For Sale
 MLS ID #A2313367, Shannon Mccarthy, Associate, Cir Realty. courtesy of Pillar9 System
 - C$1,399,0005 bd3 ba1.5k sqft306064 S 36th St E, Foothills County, AB T1S 7B2For SaleMLS ID #A2308090, Chelsea Cunningham, Associate, Real Broker. courtesy of Pillar9 System
- C$1,575,0004 bd4 ba2.7k sqft530155 88th St E, Foothills County, AB T1S 3Y2For SaleMLS ID #A2323884, Sundi Clark, Associate, Real Broker. courtesy of Pillar9 System
- C$1,395,0003 bd3 ba1.3k sqft642243 72nd St E, Foothills County, AB T0L 0P0For SaleMLS ID #A2296379, Cathy Pigeon, Associate, Coldwell Banker Mountain Central. courtesy of Pillar9 System
- C$1,499,0004 bd4 ba2.2k sqft32015 NE 292nd Ave E, Foothills County, AB T1S 4P7For SaleMLS ID #A2295819, Darya Pfund, Broker, Easy List Realty. courtesy of Pillar9 System
- C$1,650,0006 bd6 ba2.7k sqft16006 W 274th Ave E, Foothills County, AB T1S 4M9For SaleMLS ID #A2328189, Nevin Jones, Associate, Re/Max Complete Realty. courtesy of Pillar9 System
- C$1,224,9003 bd3 ba1.4k sqft322124 S 240th St W, Foothills County, AB T0L 1W4For SaleMLS ID #A2313834, Simon D. Hunt, Associate, Re/Max House Of Real Estate. courtesy of Pillar9 System
- C$1,175,0003 bd3 ba1.5k sqft295043 E 722 Avenue Rural Willow Crk #26, Md Of, AB T0L 1R0For SaleMLS ID #A2293730, Allison Isbell, Broker, Lively Realty Ltd.. courtesy of Pillar9 System
- C$1,595,0003 bd4 ba2.5k sqft100 Ravencrest Dr N, Foothills County, AB T1S 0E8For SaleMLS ID #A2325757, Julie Parry, Associate, Re/Max First. courtesy of Pillar9 System
- C$1,999,9993 bd3 ba1.8k sqft161194 E 538th Ave E, Foothills County, AB T0L 1H0For SaleMLS ID #A2326123, Denton Wigemyr, Associate, Century 21 Foothills Real Estate. courtesy of Pillar9 System
- C$1,790,0003 bd3 ba1.3k sqft338076 S Meridian St, Foothills County, AB T1S 7B3For SaleMLS ID #A2325970, Chris Podesky, Associate, Re/Max Complete Realty. courtesy of Pillar9 System
- C$1,140,0005 bd2 ba1.7k sqft34 E Oak Ave, Okotoks, AB T1S 1K6For SaleMLS ID #A2318836, Jack Molyneux, Associate, Kic Realty. courtesy of Pillar9 System
- C$1,375,0003 bd4 ba2k sqft150 W Cimarron Dr, Okotoks, AB T1S 2P3For SaleMLS ID #A2321398, Barry Harvey, Associate, Royal Lepage Solutions. courtesy of Pillar9 System
- C$1,025,0003 bd3 ba1k sqft450151 W 118th St E, Rural Foothills County, AB T1V 1N3For SaleMLS ID #A2314755, Teresa Stokke, Associate Broker, Seller Direct Real Estate. courtesy of Pillar9 System
- C$1,150,0001 bd1 ba1k sqft322253 112th St W, Foothills County, AB T1S 5H9For SaleMLS ID #A2326375, Kim Vink, Associate, Re/Max Realty Professionals. courtesy of Pillar9 System
- C$1,195,0004 bd3 ba2.4k sqft341 N 1st Ave SE, Diamond Valley, AB T0L 0H0For SaleMLS ID #A2296785, Sam Johnson, Associate, Royal Lepage Solutions. courtesy of Pillar9 System
- C$1,600,0004 bd3 ba1.7k sqft4 E Crystal Shores Lndg, Okotoks, AB T1S 2C5For SaleMLS ID #A2321166, Andrea Wilton-Clark, Associate, Cir Realty. courtesy of Pillar9 System
