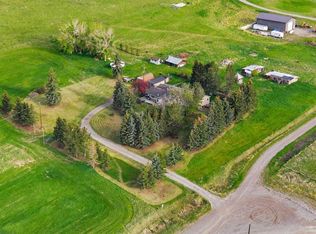
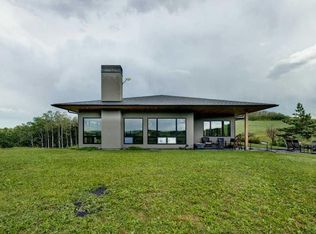
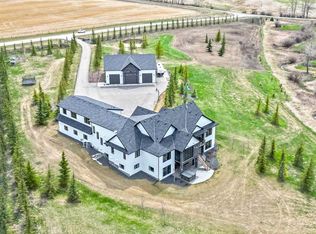
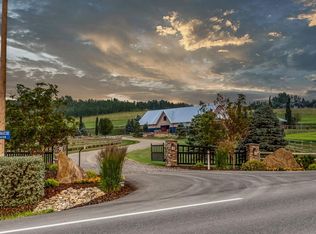
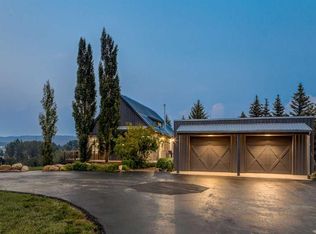
Discover an extraordinary opportunity to own 15.86 acres of incredible privacy, tucked away in the forest yet showcasing some of the prettiest Rocky Mountain views Alberta has to offer. Located just a short drive to both Okotoks and Calgary, this property offers the perfect balance of seclusion and convenience. Enter through the treelined circular driveway and feel the world slow down. The land is a beautiful blend of mature trees and open clearings, complete with walking paths that invite you to explore your own private retreat. Whether you envision quiet mornings with coffee overlooking the mountains or evenings spent watching wildlife wander through, this setting is truly special. The existing home was originally intended to become a triple car garage once a larger dream home was built. Today, it fully functions as comfortable living quarters featuring a full kitchen, full bathroom, living room and bedroom. There is also the potential for a second bedroom by converting the current storage area. In floor heat runs throughout, and the home includes a washer and dryer for everyday convenience. One of the most attractive aspects of this property is that it is ready for your future plans. The septic tank and field are already installed, the well is connected to the current home, and a propane tank is in place should you wish to continue using it for heat or explore bringing in natural gas. Much of the groundwork has been completed, making the process of building your dream home that much easier. This property would make an incredible weekend getaway, a peaceful full time residence for a single person or couple, or a spectacular canvas for a custom estate home surrounded by nature. If privacy, natural beauty and proximity to the city are high on your list, opportunities like this are rare.
For sale
C$1,150,000
322253 112th St W, Foothills County, AB T1S 5H9
1beds
1,080sqft
Single Family Residence
Built in 2010
15.86 Acres Lot
$-- Zestimate®
C$1,065/sqft
C$-- HOA
What's special
- 5 days |
- 14 |
- 1 |
Zillow last checked:
Listing updated:
Listed by:
Kim Vink, Associate,
Re/Max Realty Professionals
Source: courtesy of Pillar9 System,MLS®#: A2326375 Originating MLS®#: Calgary
Originating MLS®#: CalgaryFacts & features
Interior
Bedrooms & bathrooms
- Bedrooms: 1
- Bathrooms: 1
- Full bathrooms: 1
Other
- Level: Main
- Dimensions: 12`9" x 15`5"
Other
- Level: Main
- Dimensions: 5`10" x 8`1"
Flex space
- Level: Main
- Dimensions: 11`2" x 13`1"
Other
- Level: Main
- Dimensions: 6`5" x 8`2"
Kitchen
- Level: Main
- Dimensions: 8`6" x 10`1"
Other
- Level: Main
- Dimensions: 17`0" x 20`5"
Heating
- Radiant Floor, Forced Air, Propane
Cooling
- None
Appliances
- Included: Dishwasher, Dryer, Electric Stove, Microwave, Range Hood, Refrigerator, Washer
- Laundry: Laundry Room
Features
- Laminate Counters, Open Floorplan, Storage
- Flooring: Carpet, Concrete
- Windows: Window Coverings
- Basement: None
- Has fireplace: No
Interior area
- Total interior livable area: 1,080 sqft
- Finished area above ground: 1,080
Video & virtual tour
Property
Parking
- Total spaces: 10
- Parking features: Off Street
Features
- Levels: One
- Stories: 1
- Patio & porch: Patio
- Exterior features: Private Entrance, Private Yard
- Fencing: Partial
Lot
- Size: 15.86 Acres
- Features: Back Yard, Front Yard, Gentle Sloping, Many Trees, Rectangular Lot, Treed
Details
- Parcel number: 112261814
- Zoning: CR
Construction
Type & style
- Home type: SingleFamily
- Architectural style: Acreage with Residence,Bungalow
- Property subtype: Single Family Residence
Materials
- Vinyl Siding, Wood Frame
- Foundation: Concrete Perimeter, Slab
- Roof: Asphalt Shingle
Condition
- New construction: No
- Year built: 2010
Utilities & green energy
- Sewer: Septic Field, Septic Tank
- Water: Well
- Utilities for property: Propane
Community & HOA
Community
- Features: None
- Subdivision: NONE
HOA
- Has HOA: No
Location
- Region: Foothills County
Financial & listing details
- Price per square foot: C$1,065/sqft
- Date on market: 7/3/2026
- Inclusions: propane tank (rented), wood shed, fabric shed, riding lawnmower, lawnmower, anything left in the sheds.
Kim Vink, Associate
Kim Vink, Associate
(403) 259-4141
By pressing Contact Agent, you agree that the real estate professional identified above may call/text you about your search, which may involve use of automated means and pre-recorded/artificial voices. You don't need to consent as a condition of buying any property, goods, or services. Message/data rates may apply. You also agree to our Terms of Use. Zillow does not endorse any real estate professionals. We may share information about your recent and future site activity with your agent to help them understand what you're looking for in a home.
Price history
Price history is unavailable.
Public tax history
Tax history is unavailable.
Climate risks
Neighborhood: T1S
Nearby schools
GreatSchools rating
No schools nearby
We couldn't find any schools near this home.

- Alberta
- Division No. 6
- Foothills County
- T1S 5H9
- 322253 112th St W
Nearby cities
Other Foothills County Topics
