***Open House: Sunday, August 2 from noon-2:30 pm*** Escape the chaos of the city and settle into foothills living on almost a quarter acre with no neighbours to the south or east, rolling views, and cattle drives passing by like the good ol’ days. This 1940s raised bungalow with 1 + 2 bedrooms and 2 full bathrooms blends authentic rural charm with modern upgrades, all within a short, easy commute to Calgary. Inside, there have been extensive improvements throughout. A fully renovated kitchen (2024) is the heart of the home with quartz counters, custom cabinets, pullout pantry, island, pot lights, hood fan, a new backsplash, and updated hardware. In the past couple of years, the sellers had new engineered hardwood installed on the main floor, as well as a new railing, barn doors, updated lighting, and fresh paint. In the warmer months, you’ll be able to enjoy summer breezes on your large wraparound deck, and in the cooler months, imagine yourself curling up near the main floor wood stove, which was installed in 2022. Downstairs there is an upgraded Dricore R+ subfloor for greater warmth, new engineered hardwood (2025), two bedrooms with updated carpet, recently installed casing and baseboards, and clean radon test results. In the attic, you’ll enjoy greater energy efficiency from the sellers’ installation of R50 insultation and you’ll benefit from the professional remediation work the sellers completed to remove vermiculite. The house is only part of the appeal of this charming property. Your lot is a spacious 9,200+ square feet, and you’ll love having the space to work and park in your oversized double garage (roughed-in for in-floor heating), room for additional car parking or an RV, and the yard is a gardener's dream. Enjoy established perennial gardens, fruit trees, berries, pollinator beds, a woodshed, firepit, and storage sheds. This is a rare Foothills retreat under $600,000 with charm, upgrades, and surrounded by wide open spaces.
For sale
C$560,000
1624 E Decalta Rd SE, Diamond Valley, AB T0L 2A0
3beds
935sqft
Single Family Residence
Built in 1940
9,147 Square Feet Lot
$-- Zestimate®
C$598/sqft
C$-- HOA
What's special
Rolling viewsQuartz countersCustom cabinetsPullout pantryPot lightsHood fanNew backsplash
- 1 day |
- 6 |
- 0 |
Zillow last checked:
Listing updated:
Listed by:
Natalie Scollard, Associate,
Cir Realty
Source: courtesy of Pillar9 System,MLS®#: A2332739 Originating MLS®#: Calgary
Originating MLS®#: CalgaryFacts & features
Interior
Bedrooms & bathrooms
- Bedrooms: 3
- Bathrooms: 2
- Full bathrooms: 2
Other
- Level: Main
- Dimensions: 10`8" x 11`0"
Bedroom
- Level: Basement
- Dimensions: 11`7" x 11`8"
Bedroom
- Level: Basement
- Dimensions: 11`6" x 11`9"
Other
- Level: Main
- Dimensions: 7`2" x 7`6"
Other
- Level: Basement
- Dimensions: 6`8" x 15`9"
Dining room
- Level: Main
- Dimensions: 8`8" x 15`9"
Family room
- Level: Basement
- Dimensions: 11`7" x 14`8"
Other
- Level: Basement
- Dimensions: 8`7" x 12`7"
Kitchen
- Level: Main
- Dimensions: 9`5" x 13`4"
Living room
- Level: Main
- Dimensions: 13`10" x 15`0"
Mud room
- Level: Main
- Dimensions: 7`8" x 8`1"
Office
- Level: Main
- Dimensions: 7`8" x 11`6"
Storage
- Level: Basement
- Dimensions: 4`6" x 7`10"
Heating
- Forced Air, Wood Stove
Cooling
- None
Appliances
- Included: Dishwasher, Dryer, Freezer, Garage Control(s), Range Hood, Refrigerator, Washer
- Laundry: In Basement, In Bathroom
Features
- Ceiling Fan(s), Kitchen Island, No Smoking Home, Open Floorplan
- Flooring: Carpet, Hardwood
- Basement: Full
- Has fireplace: No
Interior area
- Total interior livable area: 935.99 sqft
- Finished area above ground: 935
- Finished area below ground: 935
Property
Parking
- Total spaces: 3
- Parking features: Double Garage Detached, RV Access/Parking
- Garage spaces: 2
Features
- Levels: One
- Stories: 1
- Patio & porch: Deck, Front Porch
- Exterior features: Fire Pit, Garden, Private Yard
- Fencing: Fenced
- Frontage length: 19.44M 63`9"
Lot
- Size: 9,147 Square Feet
- Features: Back Lane, Back Yard, Corner Lot, Front Yard, Fruit Trees/Shrub(s), Garden, Level
Details
- Parcel number: 56943465
- Zoning: R-1
Construction
Type & style
- Home type: SingleFamily
- Architectural style: Bungalow
- Property subtype: Single Family Residence
Materials
- Vinyl Siding, Wood Frame
- Foundation: Concrete Perimeter
- Roof: Asphalt Shingle
Condition
- New construction: No
- Year built: 1940
Community & HOA
Community
- Features: Other
- Subdivision: NONE
HOA
- Has HOA: No
Location
- Region: Diamond Valley
Financial & listing details
- Price per square foot: C$598/sqft
- Date on market: 7/29/2026
- Inclusions: n/a
Natalie Scollard, Associate
Natalie Scollard, Associate
(403) 796-9317
By pressing Contact Agent, you agree that the real estate professional identified above may call/text you about your search, which may involve use of automated means and pre-recorded/artificial voices. You don't need to consent as a condition of buying any property, goods, or services. Message/data rates may apply. You also agree to our Terms of Use. Zillow does not endorse any real estate professionals. We may share information about your recent and future site activity with your agent to help them understand what you're looking for in a home.
Price history
Price history is unavailable.
Public tax history
Tax history is unavailable.
Climate risks
Neighborhood: T0L
Nearby schools
GreatSchools rating
No schools nearby
We couldn't find any schools near this home.
- C$879,0003 bd2 ba1.2k sqft370 16th Ave S, Diamond Valley, AB T0L2A0For Sale
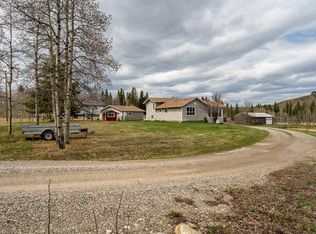
- C$274,9000.25 Acres308 Main St S, Diamond Valley, AB T0L2A0Lot/Land

- C$649,9002 bd3 ba1.3k sqft304 Main St E, Turner Valley, AB T0L2A0For Sale
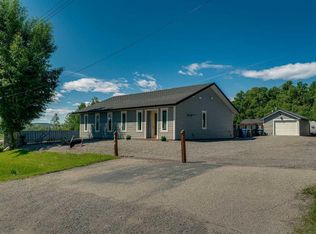
- C$634,9001 bd2 ba1k sqft341 N Flare Ave SW, Diamond Valley, AB T0L2A0New Construction
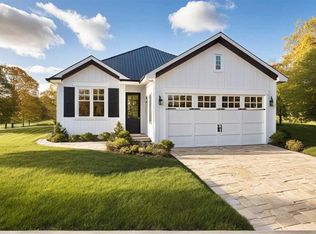
- C$771,6451 bd2 ba1.1k sqft304 S Flare Ave SW, Diamond Valley, AB T0L2A0New Construction
- C$--1 bd1 ba-- sqft112 Kennedy Dr SE #25, Diamond Valley, AB T0L2A0Off Market
- C$--1 bd1 ba55 sqft112 Kennedy Dr SE #22, Diamond Valley, AB T0L2A0Off Market
- C$549,9874 bd3 ba1.2k sqft317 McLeod Cres W, Diamond Valley, AB T0L2A0For Sale
Similar homes
- C$549,9874 bd3 ba1.2k sqft317 McLeod Cres W, Diamond Valley, AB T0L 2A0For Sale
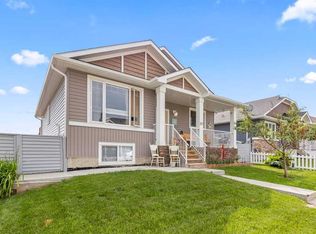 MLS ID #A2329432, Gary Fayerman, Associate, Remax Innovations. courtesy of Pillar9 System
 - C$575,0004 bd3 ba1.3k sqft531 Country Meadows Way S, Diamond Valley, AB T0L 2A0For Sale
 MLS ID #A2330486, Amy Bates, Associate, Re/Max Complete Realty. courtesy of Pillar9 System
 - C$649,9002 bd3 ba1.3k sqft304 Main St E, Turner Valley, AB T0L 2A0For SaleMLS ID #A2327977, David Johnston, Associate, Re/Max First. courtesy of Pillar9 System
- C$649,0005 bd2 ba1.1k sqft406 Edgar Ave S, Diamond Valley, AB T0L 2A0For Sale
 MLS ID #A2323242, Sharon Mccoy, Associate, Trec The Real Estate Company. courtesy of Pillar9 System
 - C$399,0002 bd1 ba1.2k sqft306 Windsor Ave NW, Diamond Valley, AB T0L 2A0For SaleCentury 21 Canada
- C$649,8004 bd3 ba1.3k sqft709 E 3rd St SW, Diamond Valley, AB T0L 0H0For SaleMLS ID #A2333334, Tom Sherry, Associate, Cir Realty. courtesy of Pillar9 System
- C$399,0002 bd1 ba1.2k sqft306 Windsor Ave S, Diamond Valley, AB T0L 2A0For SaleMLS ID #A2322946, Tim Hemus, Associate, Century 21 Foothills Real Estate. courtesy of Pillar9 System
- C$519,9003 bd2 ba1k sqft418 S 1st Ave NW, Diamond Valley, AB T0L 0H0For SaleMLS ID #A2327477, Amy Bates, Associate, Re/Max Complete Realty. courtesy of Pillar9 System
- C$541,0003 bd2 ba1.2k sqft100 Willow Ridge Line SW, Diamond Valley, AB T1S 6C7For SaleMLS ID #A2308001, Judit Sheikh, Associate, Re/Max First. courtesy of Pillar9 System
- C$531,5025 bd2 ba1k sqft502 Maplewood Dr SE, Diamond Valley, AB T0L 0H0For SaleMLS ID #A2320520, Tanner Frezell, Associate, 2% Realty. courtesy of Pillar9 System
- C$642,9004 bd3 ba1.2k sqft313 E 4th St SW, Diamond Valley, AB T0L 0H0For SaleMLS ID #A2327744, Glenda Sutherland, Associate, Maxwell Canyon Creek. courtesy of Pillar9 System
- C$634,9001 bd2 ba1k sqft341 N Flare Ave SW, Diamond Valley, AB T0L 2A0New ConstructionMLS ID #A2277793, Daniel Weiner, Associate, Re/Max Realty Professionals. courtesy of Pillar9 System
- C$575,0003 bd3 ba1.4k sqft127 N Riverside Pl NW, High River, AB T1V 1X3For SaleMLS ID #A2331070, Sandra Ukrainetz, Associate, Property Solutions Real Estate Group Inc.. courtesy of Pillar9 System
- C$485,0003 bd3 ba1.1k sqft192 Ridgestone Ln SW, Diamond Valley, AB T1S 6C7For SaleCentury 21 Canada
- C$564,9003 bd3 ba1.3k sqft7 W Crystal Shores Hts, Okotoks, AB T1S 2K9For SaleMLS ID #A2331872, Karen Salmon, Associate Broker, Re/Max Complete Realty. courtesy of Pillar9 System
- C$424,9002 bd1 ba792 sqft509 E 1st St SE, Diamond Valley, AB T0L 0H0For SaleMLS ID #A2320885, Kayla Hagen, Associate, Charles. courtesy of Pillar9 System
- C$590,0004 bd3 ba1k sqft102 Thorson Cres, Okotoks, AB T1S 1C8For SaleCentury 21 Canada
- C$539,9002 bd3 ba1.2k sqft141 Ridgestone Ln SW, Diamond Valley, AB T0L 0H0For SaleMLS ID #A2320805, Amy Bates, Associate, Re/Max Complete Realty. courtesy of Pillar9 System
- C$590,9005 bd2 ba1.2k sqft518 B W Highwood Dr, Longview, AB T0L 1H0For SaleMLS ID #A2312389, Sharon Mccoy, Associate, Trec The Real Estate Company. courtesy of Pillar9 System
- C$590,0004 bd3 ba1k sqft102 N Thorson Cres, Okotoks, AB T1S 1C8For SaleMLS ID #A2329194, Drew Flemmer, Associate, Century 21 Masters. courtesy of Pillar9 System
