This spacious split-level home offers 4 bedrooms, 2 bathrooms, and approximately 1,698 square feet of space across two levels, with approximately 898 sq. ft. upstairs and an additional 800 sq. ft. finished lower level.
The finished lower level provides a comfortable additional living area for family, guests, hobbies, a home office, or whatever fits your needs.
Upstairs, you'll find new flooring and access to the home's outdoor living spaces. Step outside onto the large two-story deck, including a new deck area, overlooking the fenced backyard with a privacy fence. It's a great space for relaxing, entertaining, grilling, or enjoying the outdoors.
Parking is another standout feature. The property includes a 2-car garage plus a two-lane driveway with room for approximately 8 vehicles, giving you plenty of space for guests, multiple vehicles, trailers, or recreational equipment.
Situated on a generous 13,200 sq. ft. lot, this property offers a great combination of living space, outdoor space, and parking.
More pictures to come
For sale by owner
$297,000
535 Pleasant St, Carson, IA 51525
4beds
1,698sqft
SingleFamily
Built in 1979
0.3 Acres Lot
$289,000 Zestimate®
$175/sqft
$-- HOA
What's special
New flooringNew deck areaLarge two-story deck
- 7 days
- 400
- 16
Listed by:
Property Owner (712) 249-9978
Facts & features
Interior
Bedrooms & bathrooms
- Bedrooms: 4
- Bathrooms: 2
- Full bathrooms: 2
Heating
- Forced air, Gas
Cooling
- Central
Appliances
- Included: Dishwasher, Freezer, Garbage disposal, Microwave, Range / Oven, Refrigerator
- Laundry: Basement
Features
- Flooring: Carpet, Linoleum / Vinyl
- Basement: Finished
- Has fireplace: Yes
Interior area
- Total interior livable area: 1,698 sqft
Property
Parking
- Total spaces: 10
- Parking features: Garage - Detached, Off-street
Features
- Exterior features: Vinyl
Lot
- Size: 0.3 Acres
Details
- Parcel number: 744002332004
Construction
Type & style
- Home type: SingleFamily
Materials
- Frame
- Foundation: Concrete Block
- Roof: Asphalt
Condition
- New construction: No
- Year built: 1979
Community & HOA
Location
- Region: Carson
Financial & listing details
- Price per square foot: $175/sqft
- Tax assessed value: $278,500
- Annual tax amount: $3,676
- Date on market: 9/23/2026
Estimated market value
$289,000
$275,000 - $303,000
$1,628/mo
Price history
| Date | Event | Price |
|---|---|---|
| 9/23/2026 | Listed for sale | $297,000+18.8%$175/sqft |
Source: Owner Report a problem | ||
| 11/23/2021 | Sold | $250,000$147/sqft |
Source: SWIAR #21-2123 Report a problem | ||
| 11/4/2021 | Pending sale | $250,000$147/sqft |
Source: SWIAR #21-2123 Report a problem | ||
| 10/30/2021 | Listed for sale | $250,000+233.3%$147/sqft |
Source: SWIAR #21-2123 Report a problem | ||
| 8/3/2010 | Sold | $75,000$44/sqft |
Source: Public Record Report a problem | ||
| 10/6/2009 | Sold | $75,000$44/sqft |
Source: Public Record Report a problem | ||
Public tax history
| Year | Property taxes | Tax assessment |
|---|---|---|
| 2025 | $3,676 -9.2% | $278,500 +15.7% |
| 2024 | $4,048 -13.1% | $240,800 |
| 2023 | $4,660 +91.5% | $240,800 +2.5% |
| 2022 | $2,434 -1.5% | $235,000 +71.4% |
| 2021 | $2,470 +11.8% | $137,100 +4.2% |
| 2020 | $2,210 -4.5% | $131,600 +13.4% |
| 2019 | $2,314 +3.4% | $116,062 |
| 2018 | $2,238 -3.7% | $116,062 |
| 2017 | $2,324 +0.3% | $116,062 |
| 2015 | $2,318 | $116,062 |
| 2014 | $2,318 | $116,062 |
| 2013 | -- | $116,062 |
| 2012 | -- | $116,062 |
| 2011 | -- | $116,062 -5% |
| 2010 | -- | $122,170 |
| 2009 | -- | $122,170 |
| 2007 | $1,760 +0.1% | $122,170 +8% |
| 2006 | $1,758 +41.1% | $113,120 |
| 2005 | $1,246 | -- |
| 2002 | -- | $85,365 |
| 2001 | -- | -- |
| 2000 | $1,238 | $41,438 |
Find assessor info on the county website
Monthly payment
Est. payment
Payment breakdown
Explore the cost of this home by adjusting the details. Changes won't be saved.Climate risks
Neighborhood: 51525
Nearby schools
Schools provided by the listing agent
- District: Riverside
Source: The MLS. This data may not be complete. We recommend contacting the local school district to confirm school assignments for this home.
Similar homes
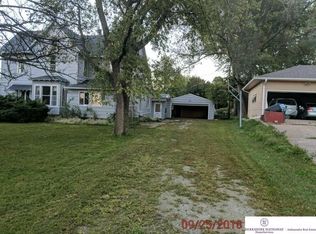
- $245,0003 bd2 ba1.3k sqft217 N Central St, Carson, IA 51525For Sale
 MLS ID #11876950, Maddi Sieck, Jim Hughes Real Estate. My State MLS
 - $300,0004 bd2 ba2.2k sqft124 Schueman Cul De Sac, Oakland, IA 51560For Sale
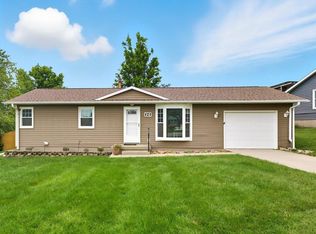 MLS ID #25-2344, Abby Tietsort, Heartland Properties. SWIAR
 - $--5 bd2 ba2.5k sqft205 N East St, Henderson, IA 51541Auction
 ServiceLink Auction
 - $269,9003 bd2 ba1.5k sqft803 5th St, Griswold, IA 51535For Sale
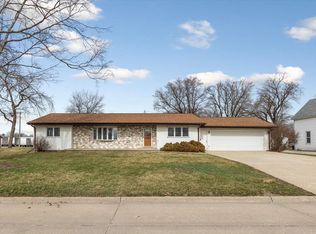 MLS ID #26-2034, Shari Good, Realty One Group Sterling. SWIAR
