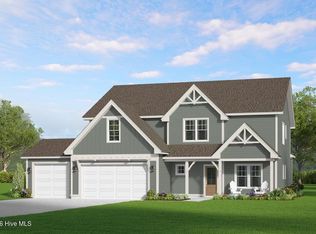
$15,000 BUILDER INCENTIVE!!!! Introducing the ''Alexis'' plan, offering approximately 2,896 heated square feet with a detached garage and thoughtfully designed indoor and outdoor living spaces
. Located in the quaint Magnolia on Knoll subdivision, this new construction home blends timeless architecture with carefully curated finishes.
The main level features a private office, spacious great room, and an open dining area centered around a fireplace with floating mantle detail
. The kitchen is designed with both function and style in mind, complete with a cooktop, hood insert, wall oven and microwave, farmhouse sink, pot filler, and a generous island ideal for gathering
. A walk-in pantry, laundry room, and well-placed storage enhance everyday practicality.
The primary suite is located on the first floor and offers a freestanding tub, tiled shower, dual vanities, and a spacious walk-in closet
.
Upstairs, you'll find three additional bedrooms, a loft area, and flexible unfinished space for storage or future expansion
.
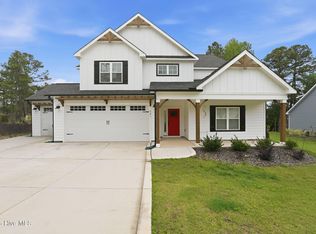
Exterior details reflect classic Southern charm with full front board and batten siding, lap siding on the sides and rear, wood shutters, and a stainable wood gable pediment
. Enjoy both front and rear covered porches featuring tongue and groove ceilings, perfect for relaxing year-round
. The detached garage adds convenience while maintaining architectural character.
Interior finishes include LVP flooring, tiled wet areas, floating vanities, wood shelving in closets, white oak stair treads, and carefully selected lighting and hardware for a warm, cohesive feel
.
A rare opportunity to own a thoughtfully designed new build in one of Southern Pines' most charming communities.
Under contract
$744,998
535 Vintage Lane, Southern Pines, NC 28387
4beds
2,896sqft
:
Get pre-qualified$4,361/mo
Single Family Residence
Built in 2026
0.4 Acres Lot
$743,800 Zestimate®
$257/sqft
$68/mo HOA
What's special
Loft areaDetached garagePrivate officeTiled showerWhite oak stair treadsStainable wood gable pedimentWell-placed storage
- 154 days |
- 78 |
- 3 |
Zillow last checked:
Listing updated:
Listed by:
#SellingMoore The PG Group 512-799-8790,
Carolina Summit Group, LLC
Source: Hive MLS,MLS#: 100556759 Originating MLS: Mid Carolina Regional MLS
Originating MLS: Mid Carolina Regional MLSFacts & features
Interior
Bedrooms & bathrooms
- Bedrooms: 4
- Bathrooms: 4
- Full bathrooms: 3
- 1/2 bathrooms: 1
Rooms
- Room types: Master Bedroom, Bedroom 1, Bedroom 2, Bedroom 3, Living Room, Office, Other
Primary bedroom
- Level: First
- Dimensions: 15 x 13
Bedroom 1
- Level: Second
- Dimensions: 0 x 0
Bedroom 2
- Level: Second
- Dimensions: 0 x 0
Bedroom 3
- Level: Second
- Dimensions: 0 x 0
Living room
- Level: First
- Dimensions: 18 x 15
Office
- Level: First
- Dimensions: 14 x 12
Other
- Level: Second
- Dimensions: 0 x 0
Heating
- Heat Pump, Electric
Cooling
- Heat Pump
Appliances
- Included: Built-In Microwave, Dishwasher
Features
- Master Downstairs, Walk-in Closet(s), Kitchen Island, Ceiling Fan(s), Walk-In Closet(s)
Interior area
- Total structure area: 2,896
- Total interior livable area: 2,896 sqft
Property
Parking
- Total spaces: 1
- Parking features: Detached, Paved, Garage
- Garage spaces: 1
Features
- Levels: Two
- Patio & porch: Covered, Front Porch, Rear Porch, Side Porch
- Fencing: None
- Has view: Yes
- View description: See Remarks
- Frontage type: See Remarks
Lot
- Size: 0.4 Acres
- Dimensions: 28 x 171 x 84 x 118 x 140
Details
- Parcel number: 20200660
- Zoning: R15-CD
- Special conditions: Standard
Construction
Type & style
- Home type: SingleFamily
- Property subtype: Single Family Residence
Materials
- Fiber Cement, Wood Frame
- Foundation: Slab
- Roof: Architectural Shingle
Condition
- New construction: Yes
- Year built: 2026
Utilities & green energy
- Water: Public
- Utilities for property: Water Connected
Community & HOA
Community
- Subdivision: Magnolia on Knoll
HOA
- Has HOA: Yes
- Amenities included: Maintenance Common Areas, Street Lights
- HOA fee: $816 annually
- HOA name: Magnolia on Knoll HOA
Location
- Region: Southern Pines
Financial & listing details
- Price per square foot: $257/sqft
- Tax assessed value: $60,000
- Annual tax amount: $343
- Date on market: 2/26/2026
- Cumulative days on market: 155 days
- Listing agreement: Exclusive Right To Sell
- Listing terms: Cash,Conventional,FHA,VA Loan
- Road surface type: Paved
Estimated market value
$743,800
$707,000 - $781,000
$3,583/mo
Price history
| Date | Event | Price |
|---|---|---|
| 7/17/2026 | Contingent | $744,998$257/sqft |
Source:  Hive MLS #100556759 Report a problem Hive MLS #100556759 Report a problem | ||
| 6/12/2026 | Price change | $744,9980%$257/sqft |
Source: Hive MLS #100556759 Report a problem | ||
| 2/26/2026 | Listed for sale | $744,999+365.6%$257/sqft |
Source: Hive MLS #100556759 Report a problem | ||
| 7/9/2025 | Sold | $160,000+12.3%$55/sqft |
Source: Hive MLS #100514917 Report a problem | ||
| 7/8/2025 | Pending sale | $142,500$49/sqft |
Source: Hive MLS #100514917 Report a problem | ||
| 6/25/2025 | Contingent | $142,500$49/sqft |
Source: Hive MLS #100514917 Report a problem | ||
| 6/20/2025 | Listed for sale | $142,500-79.5%$49/sqft |
Source: Hive MLS #100514917 Report a problem | ||
| 3/20/2025 | Listing removed | $695,000$240/sqft |
Source: Hive MLS #100479398 Report a problem | ||
| 12/10/2024 | Listed for sale | $695,000$240/sqft |
Source: Hive MLS #100479398 Report a problem | ||
| 9/5/2024 | Listing removed | $695,000$240/sqft |
Source: Hive MLS #100448861 Report a problem | ||
| 6/6/2024 | Listed for sale | $695,000+16.3%$240/sqft |
Source: Hive MLS #100448861 Report a problem | ||
| 2/3/2023 | Listing removed | -- |
Source:  LPRMLS #692650 Report a problem LPRMLS #692650 Report a problem | ||
| 9/22/2022 | Listed for sale | $597,500$206/sqft |
Source: LPRMLS #692650 Report a problem | ||
Public tax history
| Year | Property taxes | Tax assessment |
|---|---|---|
| 2024 | $344 -4.2% | $60,000 |
| 2023 | $359 -28.4% | $60,000 |
| 2022 | $501 -3.5% | $60,000 |
| 2021 | $519 | $60,000 |
Find assessor info on the county website
Monthly payment
Est. payment
Payment breakdown
Explore the cost of this home by adjusting the details. Changes won't be saved.Climate risks
Neighborhood: 28387
Nearby schools
GreatSchools rating
- 5/10Southern Pines Elementary SchoolGrades: PK-5Distance: 1.4 mi
- 6/10Crain's Creek Middle SchoolGrades: 6-8Distance: 9.4 mi
- 6/10Pinecrest High SchoolGrades: 9-12Distance: 1.1 mi
Schools provided by the listing agent
- Elementary: Southern Pines Elementary
- Middle: Southern Middle
- High: Pinecrest
Source: Hive MLS. This data may not be complete. We recommend contacting the local school district to confirm school assignments for this home.
- $664,1003 bd4 ba3k sqft525 Vintage Ln, Southern Pines, NC 28387Off Market
- $611,0003 bd4 ba2.6k sqft545 Vintage Ln, Southern Pines, NC 28387Off Market
- $616,0004 bd4 ba2.5k sqft515 Vintage Ln, Southern Pines, NC 28387Off Market
- $579,0004 bd4 ba2.4k sqft310 Manning Sq, Southern Pines, NC 28387Sold

- $556,1004 bd2 ba2.4k sqft296 Manning Sq, Southern Pines, NC 28387Off Market
- $655,1003 bd4 ba3.1k sqft555 Vintage Ln, Southern Pines, NC 28387Off Market
- $537,2003 bd4 ba2.1k sqft320 Manning Sq, Southern Pines, NC 28387Off Market
- $670,0003 bd4 ba2.7k sqft505 Vintage Ln, Southern Pines, NC 28387Sold
A local agent can set up tours, give advice and negotiate with sellers.
A local lender can help you make sure your offer is ready when you are.
Similar homes
- $669,0004 bd4 ba2.8k sqft1750 E Indiana Avenue, Southern Pines, NC 28387For Sale

 MLS ID #100587334, Donna Outen, Keller Williams Pinehurst. Hive MLS
 - $714,2165 bd4 ba3.2k sqft616 Gregory Street, Carthage, NC 28327New Construction
 Hive MLS
 - $510,9994 bd3 ba2.4k sqft430 Hyland Hills Road, Southern Pines, NC 28387New Construction
 MLS ID #100583907, Jennifer M Ritchie, Everything Pines Partners LLC. Hive MLS
 - $745,0005 bd5 ba3.5k sqft501 Belcroft Drive, Carthage, NC 28327For Sale
 MLS ID #100578294, #SellingMoore The PG Group, Carolina Summit Group, LLC. Hive MLS
 - $660,3734 bd4 ba2.8k sqft612 Gregory Street, Carthage, NC 28327New ConstructionHive MLS
- $590,0004 bd3 ba3k sqft409 Mountain Run Road, West End, NC 27376For SaleMLS ID #100590904, Monica Hawke, Everything Pines Partners LLC. Hive MLS
- $494,9994 bd3 ba2.2k sqft454 Hyland Hills Road, Southern Pines, NC 28387New ConstructionMLS ID #100583935, Jennifer M Ritchie, Everything Pines Partners LLC. Hive MLS
- $483,0004 bd3 ba2.7k sqftMontrose by Davidson Homes, Southern Pines, NC 28387New Construction
 Doorify MLS
 - from $647,9005 bd4 ba2.9k sqftDownton Plan, Ravensbrook, Carthage, NC 28327New ConstructionThe Ascot Corporation
- $464,9993 bd4 ba2.1k sqft442 Hyland Hills Road, Southern Pines, NC 28387New ConstructionMLS ID #100583920, Jennifer M Ritchie, Everything Pines Partners LLC. Hive MLS
- $599,9524 bd3 ba2.9k sqft625 Watauga Ln, Aberdeen, NC 28315New ConstructionLPRMLS
- $699,0004 bd4 ba2.5k sqft110 Lawrence Overlook, Seven Lakes, NC 27376New ConstructionMLS ID #100584160, Carlton "Pete" Garner, Fore Properties. Hive MLS
- from $599,9004 bd3 ba2.9k sqftCedar Hill Plan, Legacy Lakes, Aberdeen, NC 28315New ConstructionCaviness & Cates
- from $621,9004 bd3 ba2.8k sqftCadogan Plan, Ravensbrook, Carthage, NC 28327New ConstructionThe Ascot Corporation
- from $471,0004 bd3 ba2.3k sqftThe Livingston Plan, Indiana, Southern Pines, NC 28387New ConstructionThe Ascot Corporation
- from $620,9004 bd3 ba2.7k sqftGrantham Plan, Ravensbrook, Carthage, NC 28327New ConstructionThe Ascot Corporation
- $819,9004 bd4 ba2.7k sqft515 Sanctuary Trail, Cameron, NC 28326New ConstructionMLS ID #100556767, Justin Mace, Carolina Property Sales. Hive MLS
- from $448,0003 bd3 ba2.7k sqftThe Birch II A Plan, Montrose, Aberdeen, NC 28387New ConstructionDavidson Homes, Inc.
- $496,0005 bd3 ba3k sqft591 Bibey Rd, Carthage, NC 28327For SaleMLS ID #10176823, Stirling West. Doorify MLS
- $416,9503 bd2 ba1.9k sqft428 Brighton Way, Aberdeen, NC 28387New ConstructionDoorify MLS
