Skip main navigation
Off market
  • $1,695,700

    5350 Black Squirrel Run, Littleton, CO 80125

    5beds
    4,288sqft
    SingleFamily
    Built in 1995
    0.8 Acres Lot
    $1,695,700 Zestimate®
    $395/sqft
    $4,778 Estimated rent

    Home value

    $1,695,700

    $1.58M - $1.81M

    $4,778/mo

    Zestimate® history
    Loading
    Loading...

    Owner options

    List your home for rent

    $4,778/mo

    Rent Zestimate®

    Find your next renter with Zillow Rental Manager. Plus, with online applications, you can quickly screen prospective tenants – for free.

    Learn more

    $4,778/mo

    Rent Zestimate®

    Refinance and save

    $8,211/mo

    Est. payment

    Refinancing to a lower rate could help reduce your monthly payments and save thousands over the life of the loan.

    See today's rates

    $8,211/mo

    Est. payment

    Explore your selling options

    Work with a Zillow partner agent

    Leverage their expertise and Zillow's premium Showcase listings to get your home seen by more buyers.

    Get started

    List with your own agent

    Get your home in front of millions of buyers by listing it on Zillow.

    Learn how to do it

    Sell it yourself

    Take full control of how buyers see your home on Zillow by listing For Sale by Owner (FSBO).

    List your home

    What's special

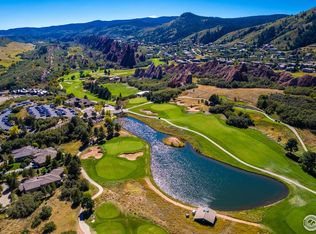
    WOW! Stunning ranch home with a finished walkout basement in Stonehenge! Completely re-done!! Spacious foyer opens up to a grand vaulted formal living room featuring an elegant double-sided fireplace with rock surround, and a reclaimed wood wall that goes beautifully with the unobstructed views from floor-to-ceiling windows! Simply breathtaking! Abundant maple cabinets, granite countertops, and a heated tile floor are just a few of the special features you'll discover in this gourmet chef's kitchen!! A sunny eating space overlooking the back deck is ideal for year-round BBQs, or for enjoying Colorado sunrises with your morning coffee! The master suite features a remodeled 5-piece bath with heated tile floor, stand-alone tub, and a walk-in shower - a true retreat! A second bedroom on the main level with attached full bath is perfect for a nursery, office, or guest bedroom! The finished basement is "to-die-for" and boasts a large family room with theater area, fireplace, wet bar and rec room, three more bedrooms, and two 3/4 baths! This is a great space for gathering with friends and family! Walk out to the rear covered patio with built-in fire pit and in-ground hot tub and enjoy views of rock formations and the nearly 1 acre lot! Extra special features of this home include a heated driveway for easy snow removal, new interior and exterior paint, new carpet, reclaimed wood deck ceiling with can lighting, fully equipped basement wet bar with beverage fridge, ice maker, and microwave, plus the bar stools (7), theater chairs (6), pool table and accessories, ping-pong table, dart board, and both built-in TVs are included! Absolutely gorgeous location with secluded feel! Scrub oak and rock formation views all around! You will not find a better location in Roxborough! Welcome Home!

    This property is off market, which means it's not currently listed for sale or rent on Zillow. This may be different from what's available on other websites or public sources.

    Facts & features

    Interior

    Bedrooms & bathrooms
    • Bedrooms: 5
    • Bathrooms: 2
    • Full bathrooms: 2
    Heating
    • Forced air, Gas
    Cooling
    • Central
    Appliances
    • Included: Dishwasher, Garbage disposal, Microwave, Range / Oven, Refrigerator
    Features
    • Eating Space / Kitchen, Open Floor Plan, Five Piece Bath, Kitchen Island, Master Suite, Window Coverings, Speakers, Built-in, Jack & Jill Bath, Pantry, Game Room, Built-Ins, Utility Sink, Foyer/Entry
    • Flooring: Carpet
    • Basement: Finished
    • Has fireplace: Yes
    Interior area
    • Total interior livable area: 4,288 sqft

    Property

    Parking
    • Total spaces: 3
    • Parking features: Garage - Attached
    Features
    • Has view: Yes
    • View description: Mountain
    Lot
    • Size: 0.8 Acres
    Details
    • Parcel number: 235514404002

    Construction

    Type & style
    • Home type: SingleFamily
    Materials
    • Frame
    • Roof: Tile
    Condition
    • Year built: 1995

    Utilities & green energy

    • Sewer: Public
    • Water: Public

    Community & HOA

    HOA
    • Has HOA: Yes
    • Services included: Snow Removal, Clubhouse, Trash Removal, Recycling, Road Maintenance, Common Area Grounds Maintenance, Trails
    • HOA fee: $166 monthly
    Location
    • Region: Littleton

    Financial & listing details

    • Price per square foot: $395/sqft
    • Tax assessed value: $1,443,747
    • Annual tax amount: $7,858

    Price history

    DateEventPrice
    6/22/2021Sold$1,479,900-4.5%$345/sqft
    Source: Public Record Report a problem
    5/21/2021Pending sale$1,549,900$361/sqft
    Source: RE/MAX International #1961118 Report a problem
    5/14/2021Price change$1,549,900-3.1%$361/sqft
    Source: RE/MAX International #1961118 Report a problem
    5/5/2021Listed for sale$1,599,900+100%$373/sqft
    Source: RE/MAX International #1961118 Report a problem
    2/15/2019Sold$799,900$187/sqft
    Source: Public Record Report a problem
    1/15/2019Pending sale$799,900$187/sqft
    Source: RE/MAX Professionals #4637628 Report a problem
    1/12/2019Listed for sale$799,900+114.3%$187/sqft
    Source: RE/MAX Professionals #4637628 Report a problem
    5/10/1995Sold$373,200+560.5%$87/sqft
    Source: Public Record Report a problem
    5/24/1994Sold$56,500$13/sqft
    Source: Public Record Report a problem

    Public tax history

    YearProperty taxesTax assessment
    2025$7,858 -0.7%$90,230 +1.7%
    2024$7,915 +50.6%$88,690 -1%
    2023$5,255 -4.5%$89,560 +57.6%
    2022$5,502 $56,810 -2.8%
    2021-- $58,440 +6.2%
    2020$5,207 +2.4%$55,030
    2019$5,083 +16.1%$55,030 +6.2%
    2018$4,378 +6.3%$51,810
    2017$4,118 +111%$51,810 +4.8%
    2016$1,952 -2.1%$49,450
    2015$1,994 +3.2%$49,450 +9.7%
    2014$1,932 $45,060
    2013-- $45,060 +3.3%
    2012-- $43,620
    2011-- $43,620 -19.6%
    2010-- $54,280 +11%
    2009$832 $48,920
    2008-- $48,920 +4.8%
    2007-- $46,680
    2006$4,741 +1.9%$46,680 +3%
    2004$4,651 -51%$45,340 -3.4%
    2003$9,498 $46,940
    2002-- $46,940 +10.1%
    2001$4,420 -2.2%$42,650 0%
    2000$4,521 $42,655
    Find assessor info on the county website

    Neighborhood: 80125

    Nearby schools

    GreatSchools rating
    Schools provided by the listing agent
    • Elementary: Roxborough
    • Middle: Ranch View
    • High: Thunderridge
    • District: Douglas RE-1

    Source: The MLS. This data may not be complete. We recommend contacting the local school district to confirm school assignments for this home.

    Get a cash offer in 3 minutes
    Find out how much your home could sell for in as little as 3 minutes with a no-obligation cash offer.
    Estimated market value
    $1,695,700
    Get a cash offer in 3 minutes
    Find out how much your home could sell for in as little as 3 minutes with a no-obligation cash offer.
    Estimated market value
    $1,695,700