***Do NOT drive up Summit Ln and attempt to access the property without an appointment with your agent.*** A Completely Remodeled Mountain Retreat & Hunter’s Paradise on 15.5 Acres! Some properties offer a home. Others offer an entire lifestyle. Welcome to 5350 Summit Ln in Robertsdale, PA—a truly unique property where privacy, breathtaking mountain views, and incredible outdoor possibilities come together across approximately 15.5 acres spanning Huntingdon and Fulton Counties. The complete remodel in 2022 makes this property even more special. The improvements included a full interior renovation, a metal roof, and aluminum siding, creating a refreshed home inside and out. This inviting 3-bedroom, 1-bath residence offers the opportunity to enjoy the beauty of country living without taking on the work of a major renovation. Step outside onto the stunning wrap-around deck and take in the surrounding mountain scenery. A Hunter’s Paradise Awaits - For hunting enthusiasts and outdoor lovers, the location is truly exceptional. A state game preserve is located directly across the street, offering immediate access to an incredible natural setting. Combined with approximately 15.5 acres of privacy and mountain surroundings, this property presents an outstanding opportunity to enjoy the outdoors, pursue your favorite hobbies, and experience the peace of country living. Whether you're looking for a hunting retreat, a private residence, or a place to reconnect with nature, this property offers possibilities that are rarely found in one package. The Ultimate Workshop & Storage Space - Added in 2022, the fully spray insulated 1,104-square-foot, three-bay pole barn offers exceptional versatility for hobbies, storage, equipment, or a dedicated workshop. Features include: Three 9' × 9' doors, Three split units, 200-amp electrical service, Full spray insulation, and Electrical service capable of powering an RV. A detached two-car garage provides even more room for vehicles, storage, and equipment. The garage is also equipped with electrical service capable of powering an RV, adding convenience for recreational use and outdoor adventures. Privacy, Views & Outdoor Adventure - The approximately 15.5 acres offer privacy, beautiful mountain views, and plenty of opportunities to enjoy the outdoors. Explore the walking trails throughout the property, or unwind beside the small stream that meanders through the land. Whether you're enjoying a peaceful morning walk, watching wildlife, or simply taking in the natural surroundings, this property offers a wonderful connection to nature. And with Raystown Lake approximately 34 miles away, recreation and adventure are never far from home. Rarely does a property offer this combination of a complete 2022 remodel, a state game preserve across the street, substantial outbuildings, acreage, and breathtaking mountain views. This is more than a home—it's an opportunity to create the lifestyle you've been imagining. A must-see property that truly needs to be experienced in person. This one deserves your attention. ***Taxes are only paid to Fulton County. School district is actually Forbes Rd and the Fulton County Township is Wells***
Accepting backups
$374,900
5350 Summit Ln, Robertsdale, PA 16674
3beds
1,008sqft
Single Family Residence
Built in 1984
15.5 Acres Lot
$-- Zestimate®
$372/sqft
$-- HOA
What's special
Aluminum sidingBeautiful mountain viewsDetached two-car garageSurrounding mountain sceneryCompletely remodeled mountain retreatStunning wrap-around deckFull interior renovation
- 36 days
- 81
- 1
Zillow last checked:
Listing updated:
Listed by:
Phedra Barbour 717-816-8774,
Iron Valley Real Estate of Chambersburg 7172105500,
Listing Team: The Barbour Team, Co-Listing Team: The Barbour Team,Co-Listing Agent: Arnold Barbour 717-816-2702,
Iron Valley Real Estate of Chambersburg
Source: Bright MLS,MLS#: PAHU2024624
Facts & features
Interior
Bedrooms & bathrooms
- Bedrooms: 3
- Bathrooms: 1
- Full bathrooms: 1
- Main level bathrooms: 1
- Main level bedrooms: 1
Rooms
- Room types: Living Room, Dining Room, Bedroom 2, Bedroom 3, Kitchen, Bedroom 1, Loft, Full Bath
Bedroom 1
- Features: Window Treatments, Flooring - Luxury Vinyl Plank
- Level: Main
- Area: 143 Square Feet
- Dimensions: 13 X 11
Bedroom 2
- Features: Flooring - Carpet, Ceiling Fan(s), Window Treatments
- Level: Upper
- Area: 143 Square Feet
- Dimensions: 13 X 11
Bedroom 3
- Features: Ceiling Fan(s), Flooring - Carpet, Window Treatments
- Level: Upper
- Area: 132 Square Feet
- Dimensions: 12 X 11
Dining room
- Features: Flooring - Luxury Vinyl Plank, Window Treatments
- Level: Main
- Area: 99 Square Feet
- Dimensions: 11 X 9
Other
- Features: Flooring - Luxury Vinyl Plank
- Level: Main
- Area: 66 Square Feet
- Dimensions: 6 X 11
Kitchen
- Features: Flooring - Luxury Vinyl Plank, Window Treatments, Recessed Lighting, Kitchen - Electric Cooking
- Level: Main
- Area: 96 Square Feet
- Dimensions: 8 X 12
Living room
- Features: Ceiling Fan(s), Flooring - Luxury Vinyl Plank, Recessed Lighting, Window Treatments
- Level: Main
- Area: 209 Square Feet
- Dimensions: 11 X 19
Loft
- Level: Upper
- Area: 112 Square Feet
- Dimensions: 4 X 28
Heating
- Heat Pump, Electric, Oil, Coal, Wood
Cooling
- Central Air, Ceiling Fan(s), Electric
Appliances
- Included: Stainless Steel Appliance(s), Refrigerator, Oven/Range - Electric, Dishwasher, Microwave, Dryer, Washer, Electric Water Heater
- Laundry: In Basement, Dryer In Unit, Washer In Unit
Features
- Ceiling Fan(s), Dining Area, Open Floorplan, Recessed Lighting
- Flooring: Carpet, Luxury Vinyl
- Windows: Window Treatments
- Basement: Interior Entry,Exterior Entry,Unfinished
- Has fireplace: No
Interior area
- Total structure area: 1,680
- Total interior livable area: 1,008 sqft
- Finished area above ground: 1,008
- Finished area below ground: 0
Property
Parking
- Total spaces: 2
- Parking features: Other, Gravel, Unpaved, Detached, Driveway
- Garage spaces: 2
- Has uncovered spaces: Yes
- Details: Garage Sqft: 464
Accessibility
- Accessibility features: None
Features
- Levels: Two
- Stories: 2
- Patio & porch: Deck, Wrap Around
- Exterior features: Stone Retaining Walls
- Pool features: None
- Fencing: Vinyl
- Has view: Yes
- View description: Creek/Stream, Mountain(s), Trees/Woods
- Has water view: Yes
- Water view: Creek/Stream
Lot
- Size: 15.5 Acres
- Features: Backs to Trees, Cleared, Front Yard, Hunting Available, Wooded, Rear Yard, SideYard(s), Stream/Creek, Rural
Details
- Additional structures: Above Grade, Below Grade, Outbuilding
- Parcel number: 1214018000
- Zoning: A
- Special conditions: Standard
- Other equipment: Negotiable
Construction
Type & style
- Home type: SingleFamily
- Architectural style: Traditional
- Property subtype: Single Family Residence
Materials
- Aluminum Siding
- Foundation: Block
- Roof: Metal
Condition
- Excellent
- New construction: No
- Year built: 1984
- Major remodel year: 2022
Utilities & green energy
- Electric: 200+ Amp Service
- Sewer: Septic Exists
- Water: Well
Community & HOA
Community
- Subdivision: None Available
HOA
- Has HOA: No
Location
- Region: Robertsdale
- Municipality: WOOD TWP
Financial & listing details
- Price per square foot: $372/sqft
- Tax assessed value: $59,140
- Annual tax amount: $2,939
- Date on market: 9/20/2026
- Listing agreement: Exclusive Right To Sell
- Listing terms: Cash,Conventional,FHA,VA Loan
- Inclusions: Stove, Refrigerator, Dishwasher, Microwave, Washer And Dryer.
- Ownership: Fee Simple
- Road surface type: Gravel
Estimated market value
Not available
Estimated sales range
Not available
Not available
Price history
| Date | Event | Price |
|---|---|---|
| 10/23/2026 | Listed for sale | $374,900$372/sqft |
Source:  Bright MLS #PAHU2024624 Report a problem | ||
| 9/21/2026 | Contingent | $374,900$372/sqft |
Source: Bright MLS #PAHU2024624 Report a problem | ||
| 9/20/2026 | Listed for sale | $374,900$372/sqft |
Source: Bright MLS #PAHU2024624 Report a problem | ||
Public tax history
Tax history is unavailable.
Monthly payment
Est. payment
Payment breakdown
Explore the cost of this home by adjusting the details. Changes won't be saved.Climate risks
Neighborhood: 16674
Nearby schools
Schools provided by the listing agent
- District: Tussey Mountain
Source: Bright MLS. This data may not be complete. We recommend contacting the local school district to confirm school assignments for this home.

Similar homes
- $269,9003 bd2 ba1.2k sqft23006 Zion Church Rd, Three Springs, PA 17264For Sale
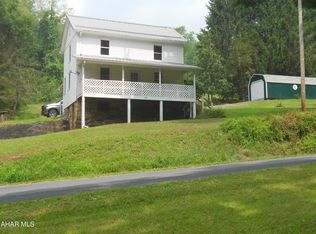 MLS ID #81577, Dorothy Colony, Colony Realty Group, Ltd. AHAR
- $--2 bd1 ba1.1k sqft7767 Luciana Bottom Rd, Three Springs, PA 17264Auction
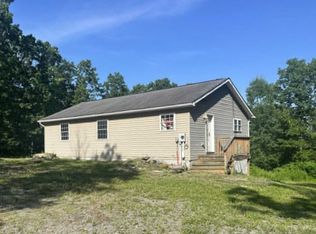 ServiceLink Auction
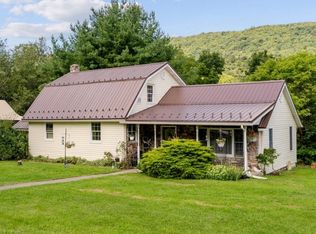
- $385,0004 bd1 ba1.4k sqft22374 Croghan Pike, Shade Gap, PA 17255For Sale By Owner
- $399,9002 bd1 ba850 sqft17046 Shaw Ln, James Creek, PA 16657For Sale
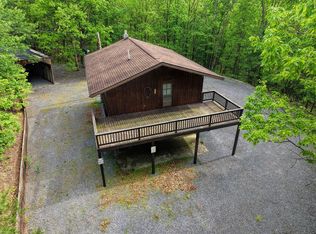 MLS ID #2820562, Sandy S. Kleckner. Huntingdon County BOR
- $320,0003 bd1 ba960 sqft2061 Menchtown Rd, Everett, PA 15537For Sale
 MLS ID #PABD2003540, Cody Smith, Juniata Realty. Bright MLS
- $334,9003 bd2 ba1.1k sqft198 S Mountain Top Dr, Mc Connellsburg, PA 17233For SaleMLS ID #PAFU2002214, Anthony D'Anna, Anthony Realty, LLC. Bright MLS
- $399,0003 bd2 ba1.4k sqft13651 Farm Ln, James Creek, PA 16657For SaleMLS ID #PAHU2024218, Kimberly Eby, Bering Real Estate Co.. Bright MLS
- $289,9002 bd1 ba1.4k sqft598 Oak Ridge Dr, Mc Connellsburg, PA 17233For SaleMLS ID #PAFU2002208, Kim Heck, RE/MAX Realty Agency, Inc.. Bright MLS
- $285,0003 bd1 ba1.2k sqft588 Earlston Rd, Everett, PA 15537For SaleMLS ID #PABD2003542, Cody Smith, Juniata Realty. Bright MLS
- $255,0004 bd1 ba1.4k sqft6980 Path Valley Rd, Fort Loudon, PA 17224For SaleMLS ID #PAFL2037856, Phedra Barbour, Iron Valley Real Estate of Chambersburg. Bright MLS
- $259,0003 bd2 ba1.4k sqft17222 Lucyanna St, Cassville, PA 16623For SaleMLS ID #PAHU2024590, Abbey Hobble, Starr and Associates Realty , LLC. Bright MLS
- $190,0003 bd2 ba1.4k sqft1122 Mifflin St, Saxton, PA 16678For SaleMLS ID #PABD2003588, Bethany Binder, Keller Williams Keystone Realty. Bright MLS
- $269,9002 bd1 ba850 sqft21091 Marlin Cir, Shade Gap, PA 17255For SaleMLS ID #PAHU2024652, Monica K Wert, Jack Gaughen Network Services Hower & Associates. Bright MLS
- $265,0003 bd1 ba1.1k sqft1006 Lincoln Way E, Mc Connellsburg, PA 17233For SaleMLS ID #PAFU2002188, Jeanie Sipes, Palmer Realty. Bright MLS
- $214,0003 bd2 ba1.2k sqft24968 Locke Rd, Shade Gap, PA 17255For SaleMLS ID #PAHU2024240, Jo Wakefield, Starr and Associates Realty , LLC. Bright MLS
- $248,0004 bd2 ba1.4k sqft2391 Raystown Rd, Everett, PA 15537For SaleMLS ID #PABD2003316, Amy Barfield, Charis Realty Group. Bright MLS
- $227,5003 bd3 ba1.4k sqft22 N Juniata St, Everett, PA 15537For SaleMLS ID #PABD2003586, Stacey Clingerman, Coldwell Banker Premier. Bright MLS
- $239,9002 bd2 ba956 sqft3855 Brumbaugh Rd, New Enterprise, PA 16664For SaleMLS ID #PABD2003550, Cody Smith, Juniata Realty. Bright MLS
- $199,9002 bd2 ba1.4k sqft14642 Shady Pine Rd, Willow Hill, PA 17271For SaleMLS ID #PAFL2036308, Natasha Distasio, Berkshire Hathaway HomeServices Homesale Realty. Bright MLS
