Beautifully updated and meticulously maintained, this 2001-built brick ranch offers over 2500 SQ feet of impeccably finished space. Featuring 3 bedrooms, 3 full baths and a desirable split-bedroom floor plan on a premium cul-de-sac lot in Grand Blanc Schools, this home has been thoughtfully improved from top to bottom.The bright main level features vaulted ceilings, abundant natural light, newer carpet and LVP flooring, fresh Sherwin Williams premium paint, updated baseboards/lighting/receptacles and hardware, and triple-pane Pella windows throughout. Warm dine-in kitchen offers granite countertops, stainless appliances with slide-in gas range, pantry and breakfast-bar seating, as well as a breakfast nook. Generous primary suite has backyard access and a beautifully remodeled en-suite bath featuring a dual-sink vanity, soaking tub, glass-enclosed tiled shower and custom walk in closet. Mudroom with first floor laundry hookup potential. The finished daylight basement offers additional space for entertaining or relaxing, featuring 9' tray ceilings, recessed lighting, wet bar, full bath and home-theater setup (theater equipment negotiable), as well as extensive storage & an oversized 12' x 13' walk-in closet that could also be used as a non-conforming 4th bedroom. Smart-home touches include Philips Hue lighting, Ethernet wiring & built-in ceiling speakers. Major improvements include a newer roof (2018), high-efficiency furnace and central air (2014), whole-house Generac generator, city-water sump backup, newer driveway, Anderson 4000 storm door, remodeled bathrooms with top of the line Toto Washlets. Heated 3-car garage features insulated side-mounted garage doors with powder-coated tracks, epoxy flooring and built-in storage. Outside, the fully fenced backyard is designed for both relaxing and entertaining, with an expansive paver patio, hot tub with enclosure, extensive landscaping and water feature, irrigation system and storage shed with roll-up door. *No HOA*
Pending
$389,000
5353 Sequoia Ct, Grand Blanc, MI 48439
3beds
2,515sqft
Single Family Residence
Built in 2001
0.34 Acres Lot
$390,000 Zestimate®
$155/sqft
$-- HOA
What's special
- 11 days
- 1,004
- 99
Zillow last checked:
Listing updated:
Listed by:
Jill Foss 810-964-1931,
The Brokerage Real Estate Enthusiasts 248-297-5551
Source: Realcomp II,MLS#: 20261078926
Facts & features
Interior
Bedrooms & bathrooms
- Bedrooms: 3
- Bathrooms: 3
- Full bathrooms: 3
Primary bedroom
- Level: Entry
- Area: 180
- Dimensions: 15 X 12
Bedroom
- Level: Entry
- Area: 121
- Dimensions: 11 X 11
Bedroom
- Level: Entry
- Area: 110
- Dimensions: 10 X 11
Primary bathroom
- Level: Entry
- Area: 81
- Dimensions: 9 X 9
Other
- Level: Entry
- Area: 49
- Dimensions: 7 X 7
Other
- Level: Basement
- Area: 40
- Dimensions: 8 X 5
Dining room
- Level: Entry
- Area: 110
- Dimensions: 10 X 11
Flex room
- Level: Basement
- Area: 156
- Dimensions: 13 X 12
Great room
- Level: Entry
- Area: 234
- Dimensions: 13 X 18
Kitchen
- Level: Entry
- Area: 220
- Dimensions: 22 X 10
Laundry
- Level: Basement
- Area: 200
- Dimensions: 10 X 20
Media room
- Level: Basement
- Area: 990
- Dimensions: 30 X 33
Mud room
- Level: Entry
- Area: 50
- Dimensions: 10 X 5
Heating
- Forced Air, Natural Gas
Cooling
- Ceiling Fans, Central Air
Appliances
- Included: Bar Fridge, Dishwasher, Disposal, Dryer, Free Standing Gas Range, Free Standing Refrigerator, Microwave, Washer
Features
- Entrance Foyer, High Speed Internet, Jetted Tub, Programmable Thermostat, Wet Bar
- Basement: Daylight,Finished,Full
- Has fireplace: Yes
- Fireplace features: Electric, Great Room
Interior area
- Total interior livable area: 2,515 sqft
- Finished area above ground: 1,615
- Finished area below ground: 900
Property
Parking
- Total spaces: 3
- Parking features: Three Car Garage, Attached, Direct Access, Driveway, Electricityin Garage, Heated Garage, Garage Door Opener, Workshop In Garage
- Garage spaces: 3
Features
- Levels: One
- Stories: 1
- Entry location: GroundLevel
- Patio & porch: Patio, Porch
- Exterior features: Lighting, Spa Hottub
- Pool features: None
- Fencing: Back Yard,Fenced
Lot
- Size: 0.34 Acres
- Dimensions: 90 x 171 x 128 x 149
- Features: Irregular Lot, Level, Sprinklers
Details
- Parcel number: 5935527033
- Special conditions: Short Sale No,Standard
Construction
Type & style
- Home type: SingleFamily
- Architectural style: Ranch
- Property subtype: Single Family Residence
Materials
- Brick
- Foundation: Basement, Poured, Sump Pump
- Roof: Asphalt
Condition
- New construction: No
- Year built: 2001
- Major remodel year: 2025
Utilities & green energy
- Electric: Generator
- Sewer: Public Sewer
- Water: Public
- Utilities for property: Cable Available
Community & HOA
Community
- Security: Exterior Video Surveillance, Security System Owned
- Subdivision: MAPLEWOOD MEADOWS 5
HOA
- Has HOA: No
Location
- Region: Grand Blanc
Financial & listing details
- Price per square foot: $155/sqft
- Tax assessed value: $88,736
- Annual tax amount: $4,297
- Date on market: 10/2/2026
- Cumulative days on market: 12 days
- Listing agreement: Exclusive Right To Sell
- Listing terms: Cash,Conventional,FHA,Va Loan
- Exclusions: Exclusion(s) Exist
Estimated market value
$390,000
$371,000 - $410,000
$2,447/mo
Price history
| Date | Event | Price |
|---|---|---|
| 10/3/2026 | Pending sale | $389,000$155/sqft |
Source:  Realcomp II #20261078926 Report a problem Realcomp II #20261078926 Report a problem | ||
| 10/2/2026 | Listed for sale | $389,000$155/sqft |
Source: Realcomp II #20261078926 Report a problem | ||
Public tax history
| Year | Property taxes | Tax assessment |
|---|---|---|
| 2025 | $4,169 +3.9% | $147,500 +4.9% |
| 2024 | $4,014 | $140,600 +8.2% |
| 2023 | -- | $130,000 +13% |
| 2022 | -- | $115,000 +3.7% |
| 2021 | -- | $110,900 +2.4% |
| 2020 | -- | $108,300 +12% |
| 2019 | -- | $96,700 +7.6% |
| 2018 | $3,433 0% | $89,900 |
| 2017 | $3,434 +0.1% | $89,900 +7.5% |
| 2016 | $3,432 | $83,600 |
| 2015 | $3,432 | -- |
| 2012 | -- | $65,400 -10.5% |
| 2011 | -- | $73,100 +0.8% |
| 2010 | -- | $72,500 -28.8% |
| 2008 | $498 | $101,800 -4.2% |
| 2006 | -- | $106,300 +4.6% |
| 2005 | -- | $101,600 +6.1% |
| 2004 | -- | $95,800 +2.1% |
| 2003 | -- | $93,800 +141.8% |
| 2002 | $995 -62.7% | $38,800 +198.5% |
| 2001 | $2,666 | $13,000 |
Find assessor info on the county website
Monthly payment
Est. payment
Payment breakdown
Explore the cost of this home by adjusting the details. Changes won't be saved.Climate risks
Neighborhood: 48439
- $341,8004 bd3 ba1.7k sqft5345 Sequoia Ct, Grand Blanc, MI 48439Off Market
- $343,9003 bd3 ba2.1k sqft5361 Sequoia Ct, Grand Blanc, MI 48439Off Market
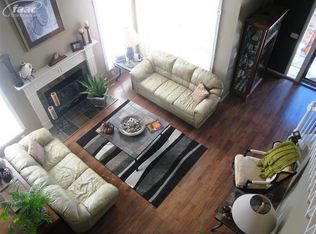
- $306,8003 bd3 ba1.8k sqft4168 Maplewood Meadows Ave, Grand Blanc, MI 48439Off Market
- $319,200-- bd2 ba1.5k sqft4166 Maplewood Meadows Ave, Grand Blanc, MI 48439Off Market
Similar homes
- $339,9003 bd3 ba2.5k sqft4268 Meadows Ave, Grand Blanc, MI 48439For Sale
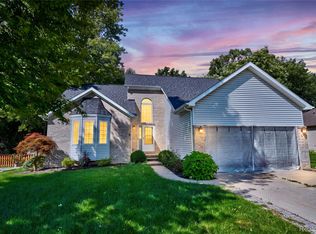
 MLS ID #20261049798, Brian Abraham, Keller Williams First. Realcomp II
 - $369,9994 bd4 ba3.2k sqft4430 Pebble Creek Blvd, Grand Blanc, MI 48439For Sale
 MLS ID #20261071242, Andrew J Alger, Keller Williams First. Realcomp II
 - $389,9004 bd3 ba2.4k sqft4465 Daniel Dr, Grand Blanc, MI 48439For Sale
 MLS ID #20261067518, Michelle Herrst, RE/MAX Platinum. Realcomp II
 - $359,9994 bd3 ba2.6k sqft6462 Maple Leaf Ct, Grand Blanc, MI 48439For Sale
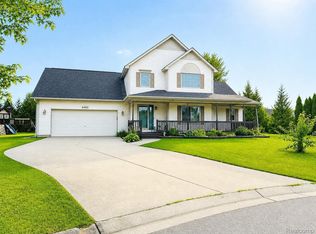 MLS ID #20261063865, Matthew Brown, Red Oak Associates. Realcomp II
 - $359,9003 bd2 ba2.5k sqft5256 Northwood Rd, Grand Blanc, MI 48439For SaleMLS ID #20261078219, Jeremy Hoover, Keller Williams First. Realcomp II
- $409,9003 bd3 ba1.7k sqft6057 Center Rd, Grand Blanc, MI 48439For SaleMLS ID #20261053460, Nykole Pfaff, The Brokerage Real Estate Enthusiasts. Realcomp II
- $425,0005 bd4 ba2.9k sqft1304 Kings Carriage Rd, Grand Blanc, MI 48439For SaleMLS ID #20261079380, Brandon Verlinden, eXp Realty Best Life and Company. Realcomp II
- $299,9003 bd2 ba1.4k sqft4439 W Edge Way, Grand Blanc, MI 48439For Sale
 MLS ID #50223387, Jason Williamson, RE/MAX New Image. MiRealSource
 - $399,9004 bd3 ba3.4k sqft5555 Chatham Ln, Grand Blanc, MI 48439For SaleMLS ID #20261062356, Brandon Setto, Keller Williams Paint Creek. Realcomp II
- $385,1804 bd3 ba2.1k sqft4171 Cedar Ln, Grand Blanc, MI 48439New ConstructionRealcomp II
- $384,9003 bd3 ba3.3k sqft6291 Westview Dr, Grand Blanc, MI 48439For SaleMLS ID #20261060379, Theresa St Dennis, Keller Williams First. Realcomp II
- $379,9003 bd3 ba2k sqft5212 Farmridge Ln, Grand Blanc, MI 48439New ConstructionMLS ID #20261076461, Scott Fader, Joseph Walter Realty, LLC. Realcomp II
- $429,9004 bd3 ba2.9k sqft11523 Kings Coach Rd, Grand Blanc, MI 48439For SaleMLS ID #50215614, Charles J Braniff, McGuirk Realty Inc.. MiRealSource
- $414,9006 bd3 ba3k sqft5080 N Georgetown Rd, Grand Blanc, MI 48439For SaleMLS ID #20261068509, Michele Bradley, Keller Williams Premier. Realcomp II
- $429,9004 bd3 ba2.4k sqft11651 Kings Charter Rd, Grand Blanc, MI 48439For SaleMLS ID #50215687, Michael J Davidson, REMAX Right Choice. MiRealSource
- $399,9004 bd3 ba2.3k sqft6058 Woodridge Ln, Grand Blanc, MI 48439New ConstructionMLS ID #20261076134, Scott Fader, Joseph Walter Realty, LLC. Realcomp II
- $314,9003 bd2 ba1.3k sqft6098 Hedgerow Cir, Grand Blanc, MI 48439For SaleMLS ID #20261073501, Julie Perovic, Brookstone, Realtors LLC. Realcomp II
- $425,0004 bd3 ba2.3k sqft6149 Woodridge Ln, Grand Blanc, MI 48439For SaleMLS ID #20261077508, Bernard Shamow, EXP Realty Main. Realcomp II
- $349,9004 bd3 ba1.8k sqft4080 Meadow Walk Blvd, Grand Blanc, MI 48439For SaleMLS ID #20261068595, Natalie Fox, Red Fox Realty LLC. Realcomp II
- $299,9003 bd2 ba2.2k sqft6273 Cold Spring Trl, Grand Blanc, MI 48439For SaleMLS ID #20261060616, Lina Aboughanem, Inca Realty, LLC. Realcomp II
