Welcome to 4439 W Edge Way! Located in the desirable Maple Pointe neighborhood and Grand Blanc Community Schools, this 3-bedroom, 2-full-bath home offers comfortable living, great updates and plenty of room to grow. Step inside to high ceilings, a welcoming living room with fireplace, and a kitchen featuring granite countertops and included appliances. Granite finishes continue into the bathrooms, while a new furnace provides added peace of mind. The daylight basement features high ceilings and offers excellent potential for additional living, recreation or storage space. Outside, enjoy a private, fenced backyard surrounded by mature trees, complete with a deck and storage shed, perfect for relaxing, entertaining or letting the pets play. Additional features include a whole-house generator-ready setup, city-water backup sump system, washer and dryer, and an attached garage. Conveniently located near shopping, dining, schools and expressways, this home combines a peaceful neighborhood setting with easy access to everything the Grand Blanc area has to offer.
Pending
$299,900
4439 W Edge Way, Grand Blanc, MI 48439
3beds
1,426sqft
Single Family Residence
Built in 1995
0.34 Acres Lot
$298,100 Zestimate®
$210/sqft
$-- HOA
What's special
Storage shedAttached garageHigh ceilingsKitchen featuring granite countertopsIncluded appliances
- 14 days
- 1,708
- 132
Zillow last checked:
Listing updated:
Listed by:
Jason Williamson 989-430-1772,
RE/MAX New Image 989-790-0890
Source: MiRealSource,MLS#: 50223387 Originating MLS: Saginaw Board of REALTORS
Originating MLS: Saginaw Board of REALTORSFacts & features
Interior
Bedrooms & bathrooms
- Bedrooms: 3
- Bathrooms: 2
- Full bathrooms: 2
Rooms
- Room types: Laundry, Master Bedroom, Living Room, Sun/Florida Room, Master Bathroom
Primary bedroom
- Level: First
Bedroom 1
- Level: First
- Area: 168
- Dimensions: 12 x 14
Bedroom 2
- Level: First
- Area: 120
- Dimensions: 10 x 12
Bedroom 3
- Level: First
- Area: 100
- Dimensions: 10 x 10
Bathroom 1
- Level: First
- Area: 60
- Dimensions: 12 x 5
Bathroom 2
- Level: First
- Area: 45
- Dimensions: 9 x 5
Dining room
- Level: First
- Area: 120
- Dimensions: 10 x 12
Kitchen
- Level: First
- Area: 100
- Dimensions: 10 x 10
Living room
- Level: First
- Area: 238
- Dimensions: 17 x 14
Heating
- Forced Air, Natural Gas
Cooling
- Ceiling Fan(s), Central Air
Appliances
- Included: Dishwasher, Dryer, Microwave, Range/Oven, Refrigerator, Washer, Gas Water Heater
- Laundry: First Floor Laundry
Features
- Cathedral/Vaulted Ceiling, Sump Pump, Eat-in Kitchen
- Flooring: Hardwood
- Basement: Concrete,Unfinished
- Number of fireplaces: 1
- Fireplace features: Gas, Living Room
Interior area
- Total structure area: 2,852
- Total interior livable area: 1,426 sqft
- Finished area above ground: 1,426
- Finished area below ground: 0
Property
Parking
- Total spaces: 2
- Parking features: Garage, Attached, Electric in Garage
- Attached garage spaces: 2
Features
- Levels: One
- Stories: 1
- Patio & porch: Deck, Porch
- Fencing: Fenced
- Frontage type: Road
- Frontage length: 89
Lot
- Size: 0.34 Acres
- Dimensions: 89 x 165
- Features: Subdivision
Details
- Additional structures: Shed(s)
- Parcel number: 5936555033
- Special conditions: Private
Construction
Type & style
- Home type: SingleFamily
- Architectural style: Ranch
- Property subtype: Single Family Residence
Materials
- Brick, Vinyl Siding
- Foundation: Basement, Concrete Perimeter
Condition
- Year built: 1995
Utilities & green energy
- Sewer: Public Sanitary
- Water: Public
Community & HOA
Community
- Subdivision: Maple Point
HOA
- Has HOA: No
Location
- Region: Grand Blanc
Financial & listing details
- Price per square foot: $210/sqft
- Tax assessed value: $272,400
- Annual tax amount: $5,155
- Date on market: 9/30/2026
- Cumulative days on market: 15 days
- Listing agreement: Exclusive Right To Sell
- Listing terms: Cash,Conventional,FHA,VA Loan
Estimated market value
$298,100
$283,000 - $313,000
$2,277/mo
Price history
| Date | Event | Price |
|---|---|---|
| 10/13/2026 | Pending sale | $299,900$210/sqft |
Source:  MiRealSource #50223387 Report a problem MiRealSource #50223387 Report a problem | ||
| 9/30/2026 | Listed for sale | $299,900+53.5%$210/sqft |
Source: MiRealSource #50223387 Report a problem | ||
| 10/17/2018 | Sold | $195,400+9.8%$137/sqft |
Source: Public Record Report a problem | ||
| 5/27/2016 | Sold | $178,000+24.5%$125/sqft |
Source: MiRealSource #21137902 Report a problem | ||
| 6/10/1996 | Sold | $143,000$100/sqft |
Source: MiRealSource #20243005 Report a problem | ||
Public tax history
| Year | Property taxes | Tax assessment |
|---|---|---|
| 2025 | $4,915 +4.1% | $136,200 +4.8% |
| 2024 | $4,723 | $130,000 +13.9% |
| 2023 | -- | $114,100 +8.6% |
| 2022 | -- | $105,100 +4.9% |
| 2021 | -- | $100,200 +6.8% |
| 2020 | -- | $93,800 +8.1% |
| 2019 | -- | $86,800 +7.6% |
| 2018 | $3,918 +20.2% | $80,700 |
| 2017 | $3,259 +0.5% | $80,700 +4.1% |
| 2016 | $3,242 | $77,500 |
| 2015 | $3,242 | -- |
| 2012 | -- | $64,700 +4.5% |
| 2011 | -- | $61,900 +0.8% |
| 2010 | -- | $61,400 -25.8% |
| 2008 | $395 | $82,700 -2.7% |
| 2006 | -- | $85,000 +4.9% |
| 2005 | -- | $81,000 +1.4% |
| 2004 | -- | $79,900 +1.4% |
| 2003 | -- | $78,800 +6.2% |
| 2002 | $1,745 +2.2% | $74,200 +4.8% |
| 2001 | $1,708 +10.6% | $70,800 +4% |
| 2000 | $1,543 | $68,100 |
Find assessor info on the county website
Monthly payment
Est. payment
Payment breakdown
Explore the cost of this home by adjusting the details. Changes won't be saved.Climate risks
Neighborhood: 48439
Nearby schools
Schools provided by the listing agent
- District: Grand Blanc Comm Schools
Source: MiRealSource. This data may not be complete. We recommend contacting the local school district to confirm school assignments for this home.
Similar homes
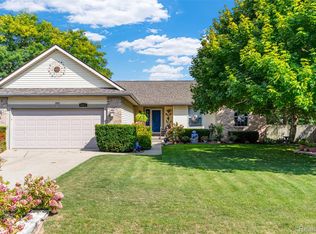
- $314,9003 bd2 ba1.3k sqft6098 Hedgerow Cir, Grand Blanc, MI 48439For Sale
 MLS ID #20261073501, Julie Perovic, Brookstone, Realtors LLC. Realcomp II
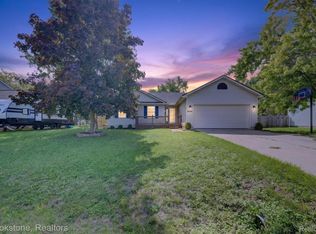
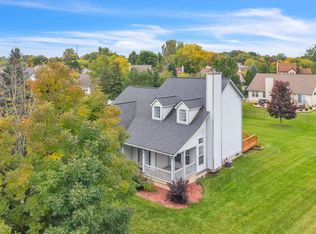
 - $354,9003 bd3 ba1.8k sqft4168 Maplewood Meadows Ave, Grand Blanc, MI 48439For Sale
 MLS ID #20261081815, Anthony Djon, Anthony Djon Luxury Real Estate. Realcomp II
 - $--3 bd2 ba1.7k sqft5289 Olde Saybrooke Ct, Grand Blanc, MI 48439Auction
 Auction.com 2
 - $299,9003 bd2 ba1.8k sqft5507 Vassar Rd, Grand Blanc, MI 48439For Sale
 MLS ID #20261056044, Ryan P McFarlane, McFarlane Group Real Estate LLC. Realcomp II
 - $270,0003 bd2 ba1.9k sqft5521 Continental Rd, Grand Blanc, MI 48439For SaleMLS ID #20261070643, Kennedy Christensen, Tremaine Real Estate. Realcomp II
- $279,9003 bd2 ba2k sqft5032 Old Franklin Rd, Grand Blanc, MI 48439For Sale
 MLS ID #50218553, David M Donahue, REMAX Edge. MiRealSource
 - $244,9003 bd2 ba1.2k sqft6453 Meadowwood Ln, Grand Blanc, MI 48439For SaleMLS ID #50223162, Abigail A Stubbs, McGuirk Realty Inc.. MiRealSource
- $244,9003 bd2 ba1.7k sqft4298 Cardinal Dr, Grand Blanc, MI 48439For SaleMLS ID #20261075047, Timothy Lanphear, The Brokerage Real Estate Enthusiasts. Realcomp II
- $299,9003 bd2 ba1.3k sqft213 McFarland St, Grand Blanc, MI 48439New ConstructionMLS ID #50221586, Tammy Lord, REMAX Edge. MiRealSource
- $299,9993 bd2 ba1.9k sqft5080 E Atherton Rd, Burton, MI 48519For SaleMLS ID #20261074613, Scott Myers, RE/MAX Platinum - Grand Blanc. Realcomp II
- $274,9004 bd3 ba2k sqft2205 Hunter Ln, Burton, MI 48519For SaleMLS ID #20261082590, Zack Lessner, New Michigan Realty. Realcomp II
- $230,0004 bd2 ba1.8k sqft6101 Belsay Rd, Grand Blanc, MI 48439For SaleMLS ID #20261013895, Michelle Bundy, Century 21 Metro Brokers-Davison. Realcomp II
- $274,9004 bd3 ba1.8k sqft2288 Hunter Ln, Burton, MI 48519For SaleMLS ID #20261083104, Paul Raymond, RE/MAX Select. Realcomp II
- $245,0003 bd2 ba1.2k sqft4406 Eagle Ln, Burton, MI 48519For SaleMLS ID #20261074929, Shane Adams, RE/MAX Select. Realcomp II
- $349,9004 bd3 ba1.8k sqft4080 Meadow Walk Blvd, Grand Blanc, MI 48439For SaleMLS ID #20261068595, Natalie Fox, Red Fox Realty LLC. Realcomp II
- $409,9003 bd3 ba1.7k sqft6057 Center Rd, Grand Blanc, MI 48439For SaleMLS ID #20261053460, Nykole Pfaff, The Brokerage Real Estate Enthusiasts. Realcomp II
- $269,9004 bd2 ba2k sqft2481 S Genesee Rd, Burton, MI 48519For SaleMLS ID #20261073646, Pedro A Salinas, Salinas Real Estate Group. Realcomp II
- $379,9003 bd3 ba2k sqft5212 Farmridge Ln, Grand Blanc, MI 48439New ConstructionMLS ID #20261076461, Scott Fader, Joseph Walter Realty, LLC. Realcomp II
