Move-in ready and priced to sell! This beautiful Rotonda West home offers the perfect combination of quality, style, and location. Featuring porcelain tile throughout, quartz countertops, and hurricane impact windows, this home is designed for easy Florida living with modern finishes and peace of mind. The spacious floor plan flows seamlessly, while the 2-car garage provides ample storage and convenience. Located in a desirable X flood zone, no flood insurance may be required by your lender, adding to the home's affordability and appeal. Spend your days enjoying nearby golf courses, parks, and waterways, or take a short 7 mile drive to Englewood Beach for breathtaking Gulf sunsets, shelling, and coastal fun. Whether you're looking for a primary residence, winter retreat, or investment opportunity, this home delivers exceptional value at a great price in one of Southwest Florida's most sought-after communities. Don't miss your chance to own a slice of paradise!
For sale
$359,000
536 SUNSET ROAD N, ROTONDA WEST, FL 33947
3beds
1,825sqft
Single Family Residence
Built in 2023
7,499 Square Feet Lot
$-- Zestimate®
$197/sqft
$8/mo HOA
What's special
Quartz countertopsPorcelain tile throughoutHurricane impact windows
- 3 days
- 148
- 5
Likely to sell faster than
Zillow last checked:
Listing updated:
Listed by:
Cathy Matyola 908-783-7891,
COLDWELL BANKER REALTY 941-639-0090
Source: Stellar MLS,MLS#: C7530852 Originating MLS: Port Charlotte
Originating MLS: Port Charlotte
Facts & features
Interior
Bedrooms & bathrooms
- Bedrooms: 3
- Bathrooms: 2
- Full bathrooms: 2
Primary bedroom
- Features: Ceiling Fan(s), Walk-In Closet(s)
- Level: First
Bedroom 2
- Features: Ceiling Fan(s), Built-in Closet
- Level: First
Bedroom 3
- Features: Ceiling Fan(s), Built-in Closet
- Level: First
Primary bathroom
- Features: Dual Sinks, En Suite Bathroom, Shower No Tub, Water Closet/Priv Toilet, Built-in Closet
- Level: First
Bathroom 2
- Features: Shower No Tub, Single Vanity, Built-in Closet
- Level: First
Great room
- Features: Ceiling Fan(s)
- Level: First
Kitchen
- Features: Breakfast Bar, Pantry, Kitchen Island, Stone Counters
- Level: First
Heating
- Central, Electric
Cooling
- Central Air
Appliances
- Included: Dishwasher, Disposal, Electric Water Heater, Microwave, Range, Refrigerator
- Laundry: Laundry Room
Features
- Ceiling Fan(s), Eating Space In Kitchen, High Ceilings, Kitchen/Family Room Combo, Open Floorplan, Primary Bedroom Main Floor, Split Bedroom, Stone Counters, Thermostat, Walk-In Closet(s)
- Flooring: Porcelain Tile
- Doors: Sliding Doors
- Windows: Hurricane Shutters/Windows
- Has fireplace: No
Interior area
- Total structure area: 2,285
- Total interior livable area: 1,825 sqft
Video & virtual tour
Property
Parking
- Total spaces: 2
- Parking features: Driveway, Garage Door Opener
- Attached garage spaces: 2
- Has uncovered spaces: Yes
Features
- Levels: One
- Stories: 1
Lot
- Size: 7,499 Square Feet
Details
- Parcel number: 412015226016
- Zoning: RSF5
- Special conditions: None
Construction
Type & style
- Home type: SingleFamily
- Property subtype: Single Family Residence
Materials
- Block, Stucco
- Foundation: Slab
- Roof: Shingle
Condition
- New construction: No
- Year built: 2023
Utilities & green energy
- Sewer: Public Sewer
- Water: Public
- Utilities for property: BB/HS Internet Available, Cable Available, Electricity Connected, Sewer Connected, Water Connected
Community & HOA
Community
- Pet fee: $0 monthly
- Subdivision: ROTONDA HEIGHTS
HOA
- Has HOA: Yes
- HOA fee: $8 monthly
- HOA name: Rotonda Heights Conservation Association, Inc.
- HOA phone: 941-408-5790
Location
- Region: Rotonda West
Financial & listing details
- Price per square foot: $197/sqft
- Tax assessed value: $327,784
- Annual tax amount: $5,182
- Date on market: 9/21/2026
- Cumulative days on market: 4 days
- Listing terms: Cash,Conventional,FHA
- Ownership: Fee Simple
- Total actual rent: 0
- Electric utility on property: Yes
- Road surface type: Asphalt
Estimated market value
Not available
Estimated sales range
Not available
Not available
Price history
| Date | Event | Price |
|---|---|---|
| 9/21/2026 | Listed for sale | $359,000-20.2%$197/sqft |
Source:  Stellar MLS #C7530852 Report a problem Stellar MLS #C7530852 Report a problem | ||
| 11/1/2023 | Listing removed | -- |
Source: Stellar MLS #C7469595 Report a problem | ||
| 10/13/2023 | Price change | $449,900-3.2%$247/sqft |
Source: Stellar MLS #C7469595 Report a problem | ||
| 8/29/2023 | Listed for sale | $465,000$255/sqft |
Source: Stellar MLS #C7469595 Report a problem | ||
| 8/18/2023 | Listing removed | -- |
Source: Stellar MLS #C7469595 Report a problem | ||
| 1/9/2023 | Listed for sale | $465,000-2.1%$255/sqft |
Source: Stellar MLS #C7469595 Report a problem | ||
| 5/19/2022 | Listing removed | -- |
Source: Owner Report a problem | ||
| 2/18/2022 | Listed for sale | $475,000+1938.6%$260/sqft |
Source: Owner Report a problem | ||
| 12/7/2021 | Sold | $23,300+66.4%$13/sqft |
Source: Public Record Report a problem | ||
| 12/18/2003 | Sold | $14,000$8/sqft |
Source: Public Record Report a problem | ||
Public tax history
| Year | Property taxes | Tax assessment |
|---|---|---|
| 2025 | $5,183 +0.1% | $288,641 +6.4% |
| 2024 | $5,179 +833.8% | $271,360 +1258.5% |
| 2023 | $555 +5.4% | $19,975 +6.8% |
| 2022 | $526 +55.2% | $18,700 +175% |
| 2021 | $339 -4.3% | $6,800 -11.1% |
| 2020 | $354 +0.1% | $7,650 +2.6% |
| 2019 | $354 +3.7% | $7,455 +10% |
| 2018 | $341 | $6,777 -6.2% |
| 2017 | $341 +2.1% | $7,225 +29% |
| 2016 | $334 +0.9% | $5,601 +10% |
| 2015 | $331 +2.8% | $5,092 +10% |
| 2014 | $322 +318.5% | $4,629 +21% |
| 2013 | $77 +17% | $3,825 -30.8% |
| 2012 | $66 -30.2% | $5,525 |
| 2011 | $94 -24.8% | $5,525 -23.5% |
| 2010 | $125 -17.1% | $7,225 -22.7% |
| 2009 | $151 | $9,350 |
Find assessor info on the county website
Monthly payment
Est. payment
Payment breakdown
Explore the cost of this home by adjusting the details. Changes won't be saved.Climate risks
Neighborhood: 33947
Nearby schools
Schools provided by the listing agent
- Elementary: Vineland Elementary
- Middle: L.A. Ainger Middle
- High: Lemon Bay High
Source: Stellar MLS. This data may not be complete. We recommend contacting the local school district to confirm school assignments for this home.
Similar homes
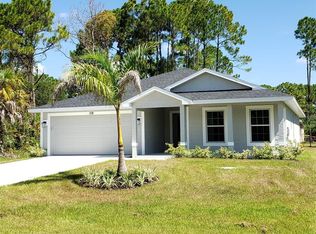
- $349,0003 bd2 ba1.6k sqft511 ROTONDA CIRCLE, ROTONDA WEST, FL 33947For Sale
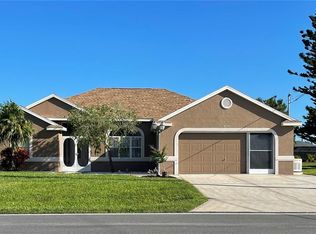
 MLS ID #C7530091, Wende Abernathy, BERSON PROPERTIES INC. Stellar MLS
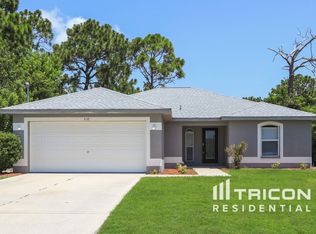
 - $424,9003 bd2 ba1.8k sqft244 FAIRWAY ROAD, ROTONDA WEST, FL 33947For Sale
 MLS ID #D6148759, Audrey Smith PA, KELLER WILLIAMS ISLAND LIFE REAL ESTATE. Stellar MLS
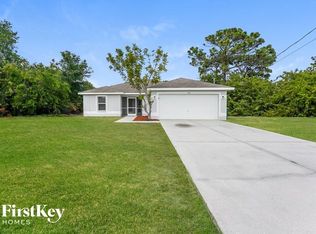
 - $354,9002 bd3 ba1.5k sqft7068 DENMARK STREET, ENGLEWOOD, FL 34224For Sale
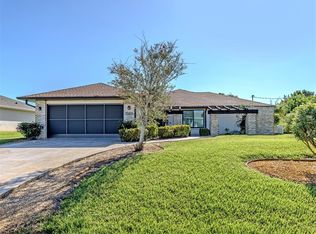 MLS ID #N6145856, Megan E. George, PA, PREMIER SOTHEBYS INTL REALTY. Stellar MLS
 - $490,0003 bd3 ba2.3k sqft432 BOUNDARY BOULEVARD, ROTONDA WEST, FL 33947For Sale
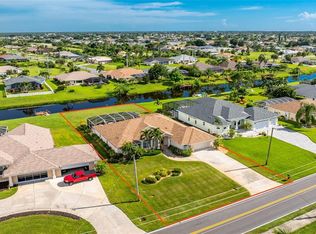 MLS ID #D6148727, Carla Stiver, PA, RE/MAX ALLIANCE GROUP. Stellar MLS
 - $319,9003 bd2 ba1.4k sqft9910 GULFSTREAM BOULEVARD, ENGLEWOOD, FL 34224For SaleMLS ID #C7530740, Emily Rivera-Jackson, COLDWELL BANKER SUNSTAR REALTY. Stellar MLS
- $349,9003 bd2 ba1.8k sqft299 Rotonda Cir, Rotonda West, FL 33947For Sale
 MLS ID #2026021896, Yacelis Dotres, Realty 365 Inc. Florida Gulf Coast MLS
 - $309,9003 bd2 ba1.6k sqft485 BOUNDARY BOULEVARD, ROTONDA WEST, FL 33947For SaleMLS ID #C7530095, Eli Burress PA, MARINA PARK REALTY LLC. Stellar MLS
- $349,8003 bd2 ba2.1k sqft257 Bunker RD, ROTONDA WEST, FL 33947For Sale
 MLS ID #226018853, Alex Gomez, Brodersen LLC. SWFLMLS
 - $362,0003 bd2 ba1.8k sqft131 KINGS DRIVE, ROTONDA WEST, FL 33947New ConstructionMLS ID #TB8474475, Margarita Coton, A-PATH REALTY INC.. Stellar MLS
- $320,0003 bd3 ba2.2k sqft7 Bunker RD, ROTONDA WEST, FL 33947For SaleMLS ID #226033414, Karen Albright, Opendoor Brokerage LLC. SWFLMLS
- $327,0003 bd2 ba1.5k sqft25 BUNKER COURT, ROTONDA WEST, FL 33947For SaleMLS ID #D6148698, Amy Gonzales, MICHAEL SAUNDERS & COMPANY. Stellar MLS
- $369,0003 bd2 ba1.7k sqft139 SUNSET ROAD, ROTONDA WEST, FL 33947New ConstructionMLS ID #D6148231, Dimitry Belyshev, KW COASTAL LIVING. Stellar MLS
- $330,0003 bd2 ba1.8k sqft394 SUNSET ROAD N, ROTONDA WEST, FL 33947For SaleMLS ID #A4661062, Max Von Pichl, HOMESMART. Stellar MLS
- $310,0003 bd2 ba1.8k sqft7506 SPINNAKER BOULEVARD, ENGLEWOOD, FL 34224For SaleMLS ID #A4704863, Troy Funk, REALTY ONE GROUP MVP. Stellar MLS
- $410,0004 bd3 ba1.4k sqft9371 HEARTWELLVILLE AVENUE, ENGLEWOOD, FL 34224For SaleMLS ID #C7530706, Bobbie Leahey, EXP REALTY LLC. Stellar MLS
- $375,0003 bd2 ba1.8k sqft8351 CREEKVIEW LN, ENGLEWOOD, FL 34224For SaleMLS ID #A4705646, Karin Heitmann, BAY BREEZE INTL REALTY. Stellar MLS
- $335,0003 bd2 ba2.2k sqft18 PEBBLE BEACH ROAD, ROTONDA WEST, FL 33947For SaleMLS ID #D6148323, Chereece Wetzler, PARADISE EXCLUSIVE REAL ESTATE. Stellar MLS
- $345,0003 bd3 ba1.8k sqft166 MARK TWAIN LANE, ROTONDA WEST, FL 33947For SaleMLS ID #N6145349, Jamie Gaetano, KELLER WILLIAMS ISLAND LIFE REAL ESTATE. Stellar MLS
