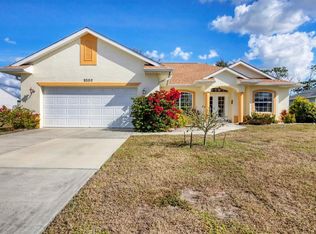
Welcome to this lovingly maintained two-bedroom, 2.5-bath home in peaceful Englewood. This home offers an exceptional blend of comfort, style and Florida living. Just wonderful for a primary residence, seasonal getaway or investment opportunity, this home is ready for you to make it your own. The thoughtfully designed split bedroom floor plan provides privacy and an ideal flow for everyday living and entertaining. At the heart of the home is the beautiful swimming pool surrounded by mature, lush tropical landscaping, creating a private and peaceful outdoor retreat. Elegant French doors open seamlessly from the living spaces to the pool area, allowing natural light to fill the home while making indoor-outdoor living effortless. Additional highlights include a whole-house generator (2019) for added peace of mind, X flood zone, water heater (2025), septic (2025), roof (2022), air-conditioner (2024) just to name a few. The home is ideally just minutes from beautiful beaches, shopping, dining, golf, and an array of other recreational and everyday conveniences. With its well-maintained condition, desirable layout, mature landscaping, pool and outstanding location, this home is ready to enjoy and offers the best of the Florida lifestyle.
For sale
$354,900
7068 DENMARK STREET, ENGLEWOOD, FL 34224
2beds
1,502sqft
Single Family Residence
Built in 1987
10,592 Square Feet Lot
$341,800 Zestimate®
$236/sqft
$-- HOA
What's special
Beautiful swimming poolDesirable layoutMature lush tropical landscapingIndoor-outdoor living effortless
- 30 days
- 1,412
- 104
Zillow last checked:
Listing updated:
Listed by:
Megan E. George, PA 941-726-1998,
PREMIER SOTHEBYS INTL REALTY 941-412-3323
Source: Stellar MLS,MLS#: N6145856 Originating MLS: Venice
Facts & features
Interior
Bedrooms & bathrooms
- Bedrooms: 2
- Bathrooms: 3
- Full bathrooms: 2
- 1/2 bathrooms: 1
Rooms
- Room types: Family Room, Utility Room
Primary bedroom
- Features: Walk-In Closet(s)
- Level: First
Kitchen
- Level: First
Living room
- Level: First
Heating
- Central
Cooling
- Central Air
Appliances
- Included: Dishwasher, Dryer, Microwave, Range, Refrigerator, Washer
- Laundry: Inside, Laundry Room
Features
- Ceiling Fan(s), Kitchen/Family Room Combo, Living Room/Dining Room Combo, Split Bedroom, Walk-In Closet(s)
- Flooring: Ceramic Tile, Laminate
- Doors: French Doors, Outdoor Shower
- Has fireplace: No
Interior area
- Total structure area: 2,213
- Total interior livable area: 1,502 sqft
Video & virtual tour
Property
Parking
- Total spaces: 2
- Parking features: Garage - Attached
- Attached garage spaces: 2
Features
- Levels: One
- Stories: 1
- Exterior features: Outdoor Shower
- Has private pool: Yes
- Pool features: In Ground
Lot
- Size: 10,592 Square Feet
- Residential vegetation: Mature Landscaping
Details
- Parcel number: 412010127009
- Zoning: RSF3.5
- Special conditions: None
Construction
Type & style
- Home type: SingleFamily
- Property subtype: Single Family Residence
Materials
- Block
- Foundation: Slab
- Roof: Shingle
Condition
- New construction: No
- Year built: 1987
Utilities & green energy
- Sewer: Septic Tank
- Water: Public
- Utilities for property: Cable Available
Community & HOA
Community
- Pet fee: $0 monthly
- Subdivision: PORT CHARLOTTE SEC 074
HOA
- Has HOA: No
Location
- Region: Englewood
Financial & listing details
- Price per square foot: $236/sqft
- Tax assessed value: $315,286
- Annual tax amount: $2,112
- Date on market: 9/23/2026
- Cumulative days on market: 31 days
- Listing terms: Cash,Conventional,FHA,VA Loan
- Ownership: Fee Simple
- Total actual rent: 0
- Road surface type: Paved
Estimated market value
$341,800
$325,000 - $359,000
Not available
Price history
| Date | Event | Price |
|---|---|---|
| 9/23/2026 | Listed for sale | $354,900+277.6%$236/sqft |
Source:  Stellar MLS #N6145856 Report a problem | ||
| 4/14/2000 | Sold | $94,000$63/sqft |
Source: Public Record Report a problem | ||
Public tax history
| Year | Property taxes | Tax assessment |
|---|---|---|
| 2025 | $2,112 +8.7% | $119,015 +2.9% |
| 2024 | $1,943 +1.9% | $115,661 +3% |
| 2023 | $1,906 +4.5% | $112,292 +3% |
| 2022 | $1,824 +1.8% | $109,021 +3% |
| 2021 | $1,792 +7% | $105,846 +1.4% |
| 2020 | $1,676 +15% | $104,385 +10.5% |
| 2019 | $1,457 +14.7% | $94,491 +1.9% |
| 2018 | $1,270 | $92,729 +2.1% |
| 2017 | $1,270 +1.7% | $90,822 +2.1% |
| 2016 | $1,249 +1.3% | $88,954 +0.7% |
| 2015 | $1,233 +1.8% | $88,336 +0.8% |
| 2014 | $1,211 +46.6% | $87,635 +3.2% |
| 2013 | $826 +5% | $84,897 -6% |
| 2012 | $787 -9.6% | $90,313 |
| 2011 | $871 -19.9% | $90,313 -11% |
| 2010 | $1,087 -1.2% | $101,442 -5% |
| 2009 | $1,100 | $106,767 +5.7% |
| 2007 | -- | $101,027 |
| 2006 | -- | $101,027 +6.1% |
| 2005 | -- | $95,227 +1.9% |
| 2004 | -- | $93,451 |
| 2003 | -- | $93,451 +2.4% |
| 2002 | $1,369 +30.9% | $91,261 +27.8% |
| 2001 | $1,046 | $71,409 |
Find assessor info on the county website
Monthly payment
Est. payment
Payment breakdown
Explore the cost of this home by adjusting the details. Changes won't be saved.Climate risks
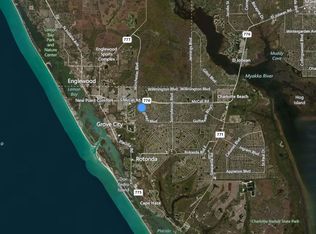
Neighborhood: 34224
Similar homes
- $346,4003 bd2 ba1.7k sqft7096 TICONDEROGA STREET, ENGLEWOOD, FL 34224For Sale
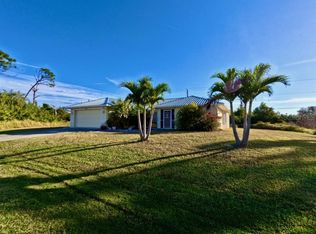
 MLS ID #A4709518, Cliff Glansen, FLATFEE.COM. Stellar MLS
- $369,9903 bd3 ba2.1k sqft8533 GATEWAY COURT, ENGLEWOOD, FL 34224For Sale
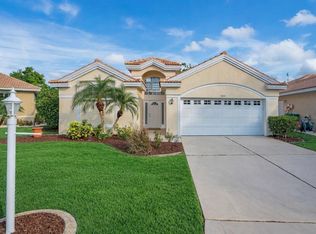 MLS ID #N6143495, Jon Maio, EXP REALTY LLC. Stellar MLS
- $349,0002 bd2 ba1.1k sqft9119 Willmington Blvd, Englewood, FL 34224For Sale
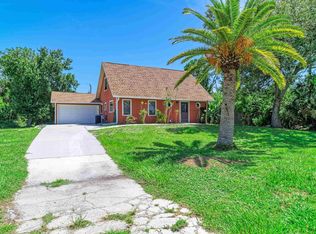 MLS ID #404222, Amy Carlton, The American Dream. TBR
- $360,0003 bd2 ba1.7k sqft9350 GULFSTREAM BOULEVARD, ENGLEWOOD, FL 34224For Sale
 MLS ID #D6145456, Betty Tullos, PARADISE EXCLUSIVE REAL ESTATE. Stellar MLS
- $375,0003 bd2 ba1.8k sqft8351 CREEKVIEW LN, ENGLEWOOD, FL 34224For SaleMLS ID #A4705646, Karin Heitmann, BAY BREEZE INTL REALTY. Stellar MLS
- $350,0002 bd2 ba1.2k sqft6175 HOLBROOK STREET, ENGLEWOOD, FL 34224For SaleMLS ID #A4704680, Rebecca Milner, VUE REALTY, LLC. Stellar MLS
- $330,0002 bd2 ba1.3k sqft9359 CASA GRANDE AVENUE, ENGLEWOOD, FL 34224For SaleMLS ID #A4691606, Tom Wentzel, FINE PROPERTIES. Stellar MLS
- $335,0002 bd3 ba2.1k sqft9273 CARNATION AVENUE, ENGLEWOOD, FL 34224For SaleMLS ID #N6145159, Kelly Rossman, POWERS UNLIMITED REAL ESTATE. Stellar MLS
- $389,9004 bd3 ba1.4k sqft9371 HEARTWELLVILLE AVENUE, ENGLEWOOD, FL 34224For SaleMLS ID #C7530706, Bobbie Leahey, EXP REALTY LLC. Stellar MLS
- $399,0003 bd2 ba1.8k sqft7095 Beardsley St, Englewood, FL 34224For Sale
 MLS ID #2026037655, Katerina Dvorakova, Mamba Realty LLC. Florida Gulf Coast MLS
- $309,9003 bd2 ba1.4k sqft9910 GULFSTREAM BOULEVARD, ENGLEWOOD, FL 34224For SaleMLS ID #C7530740, Emily Rivera-Jackson, COLDWELL BANKER SUNSTAR REALTY. Stellar MLS
- $274,9903 bd2 ba1.2k sqft9293 FRUITLAND AVENUE, ENGLEWOOD, FL 34224For SaleMLS ID #TB8557213, Carissa Mazzella Di Bosco, LOKATION. Stellar MLS
- $322,0003 bd2 ba1.2k sqft10046 CHARLEMONT AVENUE, ENGLEWOOD, FL 34224For SaleMLS ID #C7526213, Andrew Adelhoch, ERA ADVANTAGE REALTY, INC.. Stellar MLS
- $459,0003 bd3 ba2.1k sqft9459 NEW MARTINSVILLE AVENUE, ENGLEWOOD, FL 34224For SaleMLS ID #O6440882, Paul Gallagher, GALLAGHER REAL ESTATE INC. Stellar MLS
- $350,0004 bd2 ba1.7k sqft1685 SHADOW LANE, ENGLEWOOD, FL 34224For SaleMLS ID #C7529437, Chadwick Knight, REALTY ONE GROUP MVP. Stellar MLS
- $424,0002 bd2 ba1.2k sqft1248 JEFFERSON DRIVE, ENGLEWOOD, FL 34224For SaleMLS ID #A4708403, Liz Wiggins, TREND REALTY. Stellar MLS
- $249,5002 bd2 ba1.2k sqft9601 GULFSTREAM BOULEVARD, ENGLEWOOD, FL 34224For SaleMLS ID #D6147822, Julie Starbuck, TALL PINES REALTY. Stellar MLS
- $379,0004 bd2 ba1.6k sqft9245 BOCA GRANDE AVENUE, ENGLEWOOD, FL 34224New ConstructionMLS ID #N6144326, Alex Solovyev, EXCELLENT CHOICE REALTY, LLC. Stellar MLS
- $294,9003 bd2 ba1.5k sqft7468 MICHAEL STREET, ENGLEWOOD, FL 34224For SaleMLS ID #D6148954, Debi Benson, PA, MICHAEL SAUNDERS & COMPANY. Stellar MLS
- $279,0002 bd2 ba1.2k sqft9084 PROSPECT AVENUE, ENGLEWOOD, FL 34224For SaleMLS ID #N6145012, Elke Von Oertzen, PREMIER SOTHEBYS INTL REALTY. Stellar MLS
