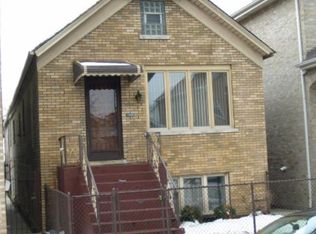
Welcome to this beautifully updated home in Chicago's desirable West Elsdon neighborhood! Offering a versatile layout with 3 full bathrooms, this property is thoughtfully designed to accommodate a variety of living arrangements. The finished basement provides additional living space, ideal for related living, extended family, or hosting guests. Enjoy peace of mind with major improvements already completed, including a roof 3 years old. The property has been approved for the Chicago Department of Aviation Residential Sound Insulation Program (windows and doors replacement program), with work expected to be scheduled soon! Step outside to a fenced backyard featuring a permanent gazebo that stays with the property, creating the perfect setting for summer gatherings, outdoor entertaining, or relaxing evenings. Situated on a quiet, friendly block, this home is conveniently located near neighborhood parks, schools, shopping, and public transportation. **Property is being sold AS-IS strictly. **** Don't miss this opportunity to own a versatile home in a sought-after Chicago neighborhood!
Active
$450,000
5360 S Kenneth Ave, Chicago, IL 60632
6beds
3,780sqft
Single Family Residence
Built in 1955
3,750 Square Feet Lot
$441,300 Zestimate®
$119/sqft
$-- HOA
What's special
Fenced backyardBeautifully updated homeVersatile layout
- 17 days
- 374
- 38
Zillow last checked:
Listing updated:
Listed by:
Anthony Zermeno 773-996-2091,
iDream Realty Inc,
Rosalba Bulza,
iDream Realty Inc
Source: MRED as distributed by MLS GRID,MLS#: 12778258
Facts & features
Interior
Bedrooms & bathrooms
- Bedrooms: 6
- Bathrooms: 3
- Full bathrooms: 3
Rooms
- Room types: Bedroom 5, Bedroom 6
Primary bedroom
- Level: Main
- Area: 132 Square Feet
- Dimensions: 11X12
Bedroom 2
- Level: Main
- Area: 132 Square Feet
- Dimensions: 11X12
Bedroom 3
- Area: 168 Square Feet
- Dimensions: 12X14
Bedroom 4
- Area: 168 Square Feet
- Dimensions: 12X14
Bedroom 5
- Level: Basement
- Area: 132 Square Feet
- Dimensions: 11X12
Bedroom 6
- Level: Basement
- Area: 132 Square Feet
- Dimensions: 11X12
Kitchen
- Level: Main
- Area: 168 Square Feet
- Dimensions: 12X14
Heating
- Forced Air
Cooling
- Central Air
Appliances
- Included: Range, Refrigerator, Washer, Dryer
Features
- Basement: Finished,Full
Interior area
- Total structure area: 0
- Total interior livable area: 3,780 sqft
Property
Parking
- Total spaces: 2
- Parking features: Yes, Garage Owned, Detached, Garage
- Garage spaces: 2
Accessibility
- Accessibility features: No Disability Access
Features
- Stories: 2
Lot
- Size: 3,750 Square Feet
- Dimensions: 30x125
Details
- Parcel number: 19103240580000
- Special conditions: Standard
Construction
Type & style
- Home type: SingleFamily
- Property subtype: Single Family Residence
Materials
- Brick
Condition
- New construction: No
- Year built: 1955
Utilities & green energy
- Electric: Circuit Breakers
- Sewer: Public Sewer
- Water: Lake Michigan
Community & HOA
HOA
- Services included: None
Location
- Region: Chicago
Financial & listing details
- Price per square foot: $119/sqft
- Tax assessed value: $220,000
- Annual tax amount: $4,455
- Date on market: 10/15/2026
- Ownership: Fee Simple
Estimated market value
$441,300
$419,000 - $463,000
$3,456/mo
Price history
| Date | Event | Price |
|---|---|---|
| 10/15/2026 | Listed for sale | $450,000+80%$119/sqft |
Source:  MRED as distributed by MLS GRID #12778258 Report a problem | ||
| 6/3/2022 | Sold | $250,000+34%$66/sqft |
Source: Public Record Report a problem | ||
| 5/12/2010 | Sold | $186,500-40.8%$49/sqft |
Source: MRED as distributed by MLS GRID #07427048 Report a problem | ||
| 12/20/2006 | Sold | $315,000+27.5%$83/sqft |
Source: Public Record Report a problem | ||
| 4/17/2006 | Sold | $247,000$65/sqft |
Source: Public Record Report a problem | ||
Public tax history
| Year | Property taxes | Tax assessment |
|---|---|---|
| 2024 | $3,775 -15.3% | $22,000 +4.8% |
| 2023 | $4,455 +22.5% | $21,000 |
| 2022 | $3,636 +2.3% | $21,000 |
| 2021 | $3,553 +12.9% | $21,000 +22.5% |
| 2020 | $3,148 -1.7% | $17,141 -11% |
| 2019 | $3,201 +1.7% | $19,260 |
| 2018 | $3,146 +21% | $19,260 +25.3% |
| 2017 | $2,600 +0.2% | $15,376 |
| 2016 | $2,596 +10.3% | $15,376 |
| 2015 | $2,354 +3.9% | $15,376 +4.7% |
| 2014 | $2,266 +2.5% | $14,688 |
| 2013 | $2,211 +0.2% | $14,688 |
| 2012 | $2,206 -29.4% | $14,688 -30.6% |
| 2011 | $3,123 +11% | $21,160 |
| 2010 | $2,814 -15.4% | $21,160 |
| 2009 | $3,326 +36.2% | $21,160 -10.4% |
| 2008 | $2,443 +4.9% | $23,615 |
| 2007 | $2,328 -31.9% | $23,615 |
| 2006 | $3,418 +79.6% | $23,615 +42.1% |
| 2005 | $1,903 +168.5% | $16,614 |
| 2004 | $709 -10.4% | $16,614 |
| 2003 | $791 -54.1% | $16,614 +34.6% |
| 2002 | $1,725 +7.2% | $12,341 |
| 2001 | $1,609 -2.9% | $12,341 |
| 2000 | $1,656 +0.5% | $12,341 +6% |
| 1999 | $1,647 | $11,640 |
Find assessor info on the county website
Monthly payment
Est. payment
Payment breakdown
Explore the cost of this home by adjusting the details. Changes won't be saved.Climate risks
Neighborhood: West Elsdon
Nearby schools
Schools provided by the listing agent
- District: 299
Source: MRED as distributed by MLS GRID. This data may not be complete. We recommend contacting the local school district to confirm school assignments for this home.
Similar homes
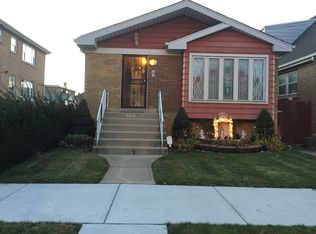
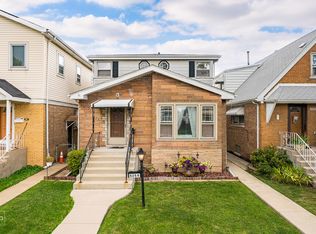
- $--7 bd2 ba2.4k sqft4352 S Mozart St, Chicago, IL 60632Auction
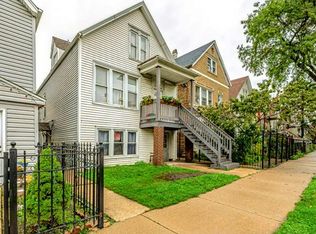 Auction.com 1
- $415,0003 bd2 ba2.2k sqft6106 S Mulligan Ave, Chicago, IL 60638New
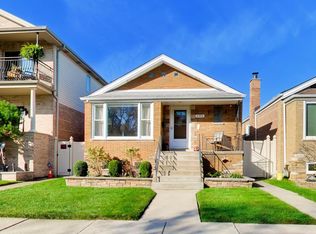 MLS ID #12791432, Margaret Williams, @properties Christie's International Real Estate. MRED as distributed by MLS GRID
- $489,0005 bd3 ba2k sqft4317 S Maplewood Ave, Chicago, IL 60632Active
 MLS ID #12722066, Rowena Cheng, Richland Global Inc. MRED as distributed by MLS GRID
- $437,5003 bd4 ba4k sqft(Undisclosed Address), Chicago, IL 60609New
 MLS ID #12798326, Mark Johns, Gordon Realty Co.. MRED as distributed by MLS GRID
