Fantastic Opportunity With This Great Fixer, Ideal for Investors or Simply a Buyer Who Would Like to Remodel their Home Just the Way They Want, Lots of Potential, sitting on a Great 7,204 Square Foot Lot, Huge Front Yard With Plenty of Grassy Area, 3 Bedrooms, 1.5 Bathrooms, With Approximately 1,148 Square Feet of Living Space, Formal Living Room with Gas Burning Brick Fireplace and Ceiling Fan, Large Kitchen Has Dishwasher and Gas Stove with Eating Area & Huge Window Looking Out to the Side Yard, Primary Bedroom Has Direct Access to Full Bathroom With Soaking Tub, Wood Shutters, Large Enclosed Patio Area Provides Additional Living Space For Comfort, 2 Car Garage With Washer & Dryer Hock-up, Nice Driveway With Ample Parking Space, Good Size Backyard, Property is Nicely Secured With Block Wall Fencing, Located in the Highly Desirable Placentia-Yorba Linda School District
For sale
Listed by: BHHS CA Properties • Ben Elahi • Contact: 714-270-2632
$865,000
5362 Rutland Dr, Yorba Linda, CA 92886
3beds
1,148sqft
Single Family Residence
Built in 1972
7,204 Square Feet Lot
$864,100 Zestimate®
$753/sqft
$-- HOA
What's special
- 1 day
- 290
- 29
Zillow last checked:
Listing updated:
Listed by:
Ben Elahi DRE #00949310 714-270-2632,
BHHS CA Properties
Source: CRMLS,MLS#: PW26218529 Originating MLS: California Regional MLS
Originating MLS: California Regional MLSFacts & features
Interior
Bedrooms & bathrooms
- Bedrooms: 3
- Bathrooms: 2
- Full bathrooms: 1
- 1/2 bathrooms: 1
- Main level bathrooms: 2
- Main level bedrooms: 3
Rooms
- Room types: Bedroom
Bedroom
- Features: All Bedrooms Down
Cooling
- None
Appliances
- Included: Dishwasher, Gas Range
- Laundry: In Garage
Features
- Eat-in Kitchen, All Bedrooms Down
- Flooring: Carpet, Tile, Vinyl
- Has fireplace: Yes
- Fireplace features: Living Room
- Common walls with other units/homes: No Common Walls
Interior area
- Total interior livable area: 1,148 sqft
Property
Parking
- Total spaces: 2
- Parking features: Garage
- Garage spaces: 2
Features
- Levels: One
- Stories: 1
- Entry location: First floor
- Pool features: None
- Spa features: None
Lot
- Size: 7,204 Square Feet
- Features: Yard
Details
- Parcel number: 34122230
- Special conditions: Standard
Construction
Type & style
- Home type: SingleFamily
- Property subtype: Single Family Residence
Materials
- Brick, Stucco
- Roof: Composition
Condition
- Fixer
- New construction: No
- Year built: 1972
Utilities & green energy
- Sewer: Public Sewer
- Water: Public
Community & HOA
Community
- Features: Suburban, Sidewalks
- Subdivision: Other
Location
- Region: Yorba Linda
Financial & listing details
- Price per square foot: $753/sqft
- Tax assessed value: $75,144
- Date on market: 10/9/2026
- Listing terms: Cash,Cash to New Loan
- Road surface type: Paved
Estimated market value
$864,100
$821,000 - $907,000
$4,074/mo
Price history
| Date | Event | Price |
|---|---|---|
| 10/10/2026 | Listed for sale | $865,000$753/sqft |
Source:  CRMLS #PW26218529 Report a problem CRMLS #PW26218529 Report a problem | ||
Public tax history
| Year | Property taxes | Tax assessment |
|---|---|---|
| 2026 | -- | $75,144 +2% |
| 2025 | $1,378 +3.5% | $73,671 +2% |
| 2024 | $1,332 +3.2% | $72,227 +2% |
| 2023 | $1,291 +2.9% | $70,811 +2% |
| 2022 | $1,254 +2.4% | $69,423 +2% |
| 2021 | $1,225 +11.1% | $68,062 +1% |
| 2020 | $1,102 | $67,365 +2% |
| 2019 | $1,102 +2.1% | $66,045 +2% |
| 2018 | $1,080 +3.3% | $64,750 +2% |
| 2017 | $1,045 | $63,481 +2% |
| 2016 | $1,045 +1.9% | $62,237 +1.5% |
| 2015 | $1,025 +4.2% | $61,303 +2% |
| 2014 | $983 | $60,103 +0.5% |
| 2013 | -- | $59,832 +2% |
| 2012 | -- | $58,659 +2% |
| 2011 | -- | $57,509 +0.8% |
| 2010 | -- | $57,080 -0.2% |
| 2009 | -- | $57,217 +2% |
| 2008 | -- | $56,096 +2% |
| 2007 | -- | $54,997 +2% |
| 2006 | -- | $53,919 +2% |
| 2005 | -- | $52,862 +2% |
| 2004 | -- | $51,826 +1.9% |
| 2003 | -- | $50,877 +2% |
| 2002 | -- | $49,880 +2% |
| 2001 | $570 +2.4% | $48,902 +2% |
| 2000 | $557 | $47,944 |
Find assessor info on the county website
Monthly payment
Est. payment
Payment breakdown
Explore the cost of this home by adjusting the details. Changes won't be saved.Climate risks
Neighborhood: 92886
Nearby schools
Schools provided by the listing agent
- Elementary: Van Buren
- Middle: Kraemer
- High: Valencia
Source: CRMLS. This data may not be complete. We recommend contacting the local school district to confirm school assignments for this home.
- $1,058,5003 bd2 ba1.3k sqft5352 Rutland Dr, Yorba Linda, CA 92886Off Market
- $1,136,4003 bd2 ba1.3k sqft5372 Rutland Dr, Yorba Linda, CA 92886Off Market
- $1,204,4004 bd2 ba1.8k sqft5361 Jefferson St, Yorba Linda, CA 92886Off Market
- $1,100,5004 bd1 ba1.7k sqft5342 Rutland Dr, Yorba Linda, CA 92886Off Market
Similar homes
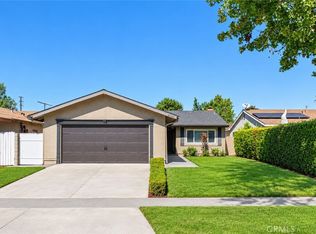
- $875,0004 bd2 ba1.4k sqft4161 E Riverdale Ave, Anaheim, CA 92807For Sale
 MLS ID #OC26219942, Gabrielle Lopez, HCM Real Estate. CRMLS
 - $1,050,0003 bd3 ba1.5k sqft1101 Davis Way, Placentia, CA 92870For Sale
 MLS ID #IG26217928, Mercedes French, KELLER WILLIAMS-LA QUINTA. CRMLS
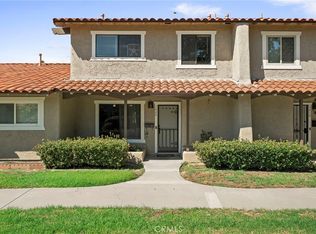
 - $787,0003 bd3 ba1.4k sqft1406 Via Cortez, Placentia, CA 92870For Sale
 MLS ID #IV26208807, MELANIE CARTER, Fiv Realty Co. CRMLS
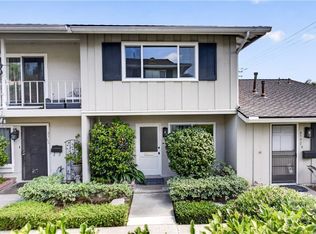
 - $759,8883 bd2 ba1.1k sqft4588 Jamestown Dr, Yorba Linda, CA 92886For Sale
 MLS ID #PW26206124, Stephen Thomas, Thomas Real Estate Group. CRMLS
