SELLER FINANCING available TWO HOMES a Ranch offering 3BR 2.5 baths, Extensive remodel includes new metal roof, water lines, dishwasher, water softener, water heater, porch and deck and much more. Bonus two story home 4BR 1 bath with cellar some remodel started but needs some additional love. Very nice 3 car garage all sitting on almost TWO ACRES of land.
For sale
Price cut: $30K (8/4)
$299,000
5363 E State Road 32, Union City, IN 47390
7beds
3,884sqft
:
Get pre-qualified$1,971/mo
Single Family Residence
Built in 1983
1.86 Acres Lot
$295,700 Zestimate®
$77/sqft
$-- HOA
What's special
Porch and deckWater softenerNew metal roofWater heater
- 81 days |
- 541 |
- 39 |
Zillow last checked:
Listing updated:
Listed by:
John Miller,
Sibcy Cline - Lawrenceburg
Source: MLS of Southeastern Indiana,MLS#: 207467
Facts & features
Interior
Bedrooms & bathrooms
- Bedrooms: 7
- Bathrooms: 4
- Full bathrooms: 3
- 1/2 bathrooms: 1
Primary bedroom
- Features: Wood Floor, WW Carpet
- Level: First
- Area: 216
- Dimensions: 18 x 12
Bedroom 2
- Level: First
- Area: 192
- Dimensions: 16 x 12
Bedroom 3
- Level: First
- Area: 192
- Dimensions: 16 x 12
Bedroom 4
- Level: Second
- Area: 252
- Dimensions: 18 x 14
Bedroom 5
- Level: Second
- Area: 288
- Dimensions: 18 x 16
Primary bathroom
- Features: Double Vanity
Bathroom 1
- Description: Full
- Level: First
Bathroom 2
- Description: Full
- Level: First
Bathroom 3
- Description: Partial
- Level: First
Bathroom 4
- Description: Full
- Level: First
Dining room
- Area: 0
- Dimensions: 0 x 0
Family room
- Features: WW Carpet
- Level: First
- Area: 352
- Dimensions: 22 x 16
Kitchen
- Features: Eat-in Kitchen
- Level: First
- Area: 396
- Dimensions: 22 x 18
Living room
- Features: WW Carpet
- Level: First
- Area: 264
- Dimensions: 22 x 12
Office
- Area: 0
- Dimensions: 0 x 0
Heating
- Baseboard
Cooling
- Ceiling Fan(s)
Appliances
- Included: Dishwasher, Microwave, Other, Refrigerator, Electric Water Heater
Features
- Windows: Slider, Vinyl, Wood Frames
- Basement: Crawl Space,Partial,Concrete,Unfinished
- Has fireplace: Yes
- Fireplace features: Inoperable
Interior area
- Total structure area: 4,068
- Total interior livable area: 3,884 sqft
- Finished area below ground: 0
Property
Parking
- Total spaces: 3
- Parking features: Oversized, Detached, With Electric, Driveway, Gravel
- Garage spaces: 3
- Has uncovered spaces: Yes
Features
- Levels: One
- Stories: 1
- Frontage length: 0.00
Lot
- Size: 1.86 Acres
- Features: Landscaped
Details
- Parcel number: 681020200003000018
Construction
Type & style
- Home type: SingleFamily
- Architectural style: Ranch,Farmhouse
- Property subtype: Single Family Residence
Materials
- Vinyl Siding
- Foundation: Block, Stone
- Roof: Metal
Condition
- New construction: No
- Year built: 1983
Utilities & green energy
- Gas: Natural
- Sewer: Septic Tank
- Water: Public
Community & HOA
Location
- Region: Union City
Financial & listing details
- Price per square foot: $77/sqft
- Tax assessed value: $169,200
- Annual tax amount: $744
- Date on market: 5/19/2026
- Road surface type: Paved
Estimated market value
$295,700
$281,000 - $310,000
$2,731/mo
Price history
| Date | Event | Price |
|---|---|---|
| 8/4/2026 | Price change | $299,000-9.1%$77/sqft |
Source: MLS of Southeastern Indiana #207467 Report a problem | ||
| 6/2/2026 | Price change | $329,000-5.7%$85/sqft |
Source: MLS of Southeastern Indiana #207467 Report a problem | ||
| 5/19/2026 | Listed for sale | $349,000-11.6%$90/sqft |
Source: MLS of Southeastern Indiana #207467 Report a problem | ||
| 11/24/2025 | Listing removed | -- |
Source: Owner Report a problem | ||
| 8/26/2025 | Price change | $395,000-10.2%$102/sqft |
Source: Owner Report a problem | ||
| 7/1/2025 | Price change | $440,000-2.2%$113/sqft |
Source: Owner Report a problem | ||
| 5/26/2025 | Listed for sale | $450,000$116/sqft |
Source: Owner Report a problem | ||
Public tax history
| Year | Property taxes | Tax assessment |
|---|---|---|
| 2025 | $730 -34.6% | $169,200 +21.6% |
| 2024 | $1,116 -56% | $139,200 -10.3% |
| 2023 | $2,537 +3.6% | $155,200 +7.9% |
| 2022 | $2,449 +6.2% | $143,900 +4.6% |
| 2021 | $2,306 +6.3% | $137,600 +4.5% |
| 2020 | $2,170 +1.3% | $131,700 +8.9% |
| 2019 | $2,141 +12.6% | $120,900 -2.8% |
| 2018 | $1,901 +6.4% | $124,400 +4.4% |
| 2017 | $1,787 +4.4% | $119,200 -1.4% |
| 2016 | $1,712 +1.6% | $120,900 +10.6% |
| 2014 | $1,685 -19.4% | $109,300 -10.8% |
| 2013 | $2,090 -11.7% | $122,600 -12% |
| 2011 | $2,367 +115.2% | $139,300 +4.3% |
| 2009 | $1,100 | $133,500 |
Find assessor info on the county website
Monthly payment
Est. payment
Payment breakdown
Explore the cost of this home by adjusting the details. Changes won't be saved.Climate risks
Neighborhood: 47390
Nearby schools
GreatSchools rating
- 4/10North Side Elementary SchoolGrades: PK-6Distance: 3.7 mi
- 4/10Union City Community High SchoolGrades: 7-12Distance: 3.7 mi
Schools provided by the listing agent
- Elementary: North Side Elementar
- Middle: Union City Jr-Sr Hig
- High: Union City Jr-Sr Hig
- District: Randolph Eastern
Source: MLS of Southeastern Indiana. This data may not be complete. We recommend contacting the local school district to confirm school assignments for this home.
- $248,4003 bd1 ba1.5k sqft5257 E State Road 32, Union City, IN 47390Off Market

- $918,9003 bd1 ba2.4k sqft5753 E State Road 32, Union City, IN 47390Off Market
- $156,4002 bd1 ba1.2k sqft1134 N 500 E, Union City, IN 47390Off Market
- $254,7004 bd1 ba1.9k sqft1327 N 500 E, Union City, IN 47390Off Market
- $165,0003 bd2 ba1.8k sqft4880 E State Road 32, Union City, IN 47390Sold
- $2,2003 bd1 ba2k sqft5035 E Sugar St, Union City, IN 47390Off Market
- $2,000-- bd-- ba-- sqft1393 N 500 E #E, Union City, IN 47390Off Market
- $27,000-- bd-- ba-- sqft5052 E Sugar St, Union City, IN 47390Off Market
A local agent can set up tours, give advice and negotiate with sellers.
Similar homes
- $319,9004 bd2 ba3k sqft607 S Main St, Farmland, IN 47340Active
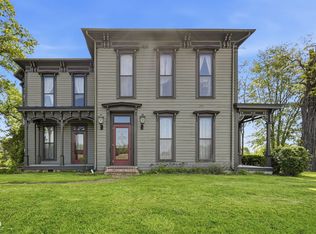 MLS ID #22118927, Curtis Cunningham, Wagner Auctioneering and Real. MIBOR as distributed by MLS GRID
 - $245,5004 bd2 ba2k sqft1080 State Route 571, Union City, OH 45390For Sale
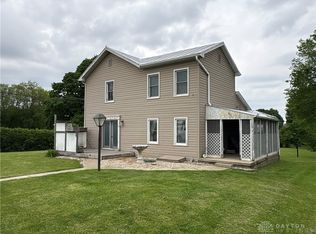
 MLS ID #960088, Casey L Miller, EB Real Estate. DABR MLS
 - $229,9995 bd2 ba4.2k sqft200 E South St, Winchester, IN 47394Active
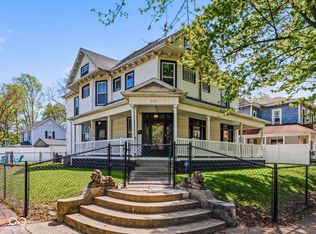 MLS ID #22097104, Shaina Chatman, Austyn Avenue Real Estate. MIBOR as distributed by MLS GRID
 - $365,0004 bd2 ba3.7k sqft92 W Golf Brook Dr, Portland, IN 47371For Sale
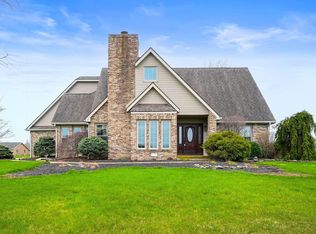 MLS ID #202617006, Jerod Clark, Green Realty Group. IRMLS
 - $194,9008 bd5 ba4.7k sqft219 N East St, Winchester, IN 47394For SaleMLS ID #10053544, Jill Friend. RLMS
- $391,0004 bd3 ba2.8k sqft6697 Daly Rd, Greenville, OH 45331For SaleMLS ID #960688, Casey Fisher, Glasshouse Realty Group. DABR MLS
- $385,0004 bd2 ba2.5k sqft3685 West Dr, Greenville, OH 45331For SaleMLS ID #960582, Melissa Cleary, Glasshouse Realty Group. DABR MLS
- $175,0004 bd2 ba3.1k sqft208 Sycamore St, Greenville, OH 45331For SaleMLS ID #964805, Emily Skardon, Glasshouse Realty Group. DABR MLS
