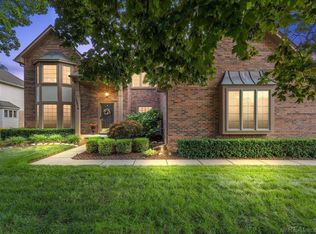
Exceptional Home on a Premium Lot in Sherwood Forest! Set on just under an acre in the highly sought-after Sherwood Forest Subdivision, this beautifully maintained home offers the space, privacy, and setting today's buyers are looking for. Surrounded by towering oak trees and lush landscaping, the property provides a peaceful, park-like backdrop with scenic views throughout the seasons. A large covered front porch creates the perfect place to unwind. The brick paver patio, and three-car side-entry garage add both curb appeal and everyday convenience. Inside, the thoughtfully designed floor plan features four bedrooms, two and a half baths, and spacious living areas filled with natural light from oversized floor-to-ceiling windows. The living room's large bay window overlooks the backyard, and the formal dining room connects seamlessly to the updated kitchen, which features abundant cabinetry, granite countertops, luxury vinyl plank flooring, newer appliances, and generous space for casual dining. The great room is warm and inviting, anchored by a beautiful brick fireplace that's ideal for gatherings. A flexible main-level office with a closet can easily serve as a fourth bedroom, guest room, or private workspace. The first-floor laundry room and nearby half bath offer added convenience. Additional features include two fireplaces, a basement already plumbed for a future bathroom, a newer roof, a high-efficiency furnace, updated landscaping, and inclusion in the highly regarded Utica Community Schools district. Combining generous living space, thoughtful updates, and an outstanding North Shelby Township location, this home is ready for its next owners to enjoy.
Pending
Price cut: $7.9K (7/27)
$499,600
53641 Sherwood Ln, Shelby Township, MI 48315
4beds
2,500sqft
Single Family Residence
Built in 1980
0.83 Acres Lot
$499,900 Zestimate®
$200/sqft
$-- HOA
What's special
- 40 days |
- 303 |
- 3 |
Zillow last checked:
Listing updated:
Listed by:
Jonathan Minerick 888-400-2513,
HomeCoin.com 888-400-2513
Source: MiRealSource,MLS#: 50215022 Originating MLS: MiRealSource
Originating MLS: MiRealSourceFacts & features
Interior
Bedrooms & bathrooms
- Bedrooms: 4
- Bathrooms: 3
- Full bathrooms: 2
- 1/2 bathrooms: 1
Bedroom 1
- Level: Second
- Area: 120
- Dimensions: 12 x 10
Bedroom 2
- Level: Second
- Area: 132
- Dimensions: 12 x 11
Bedroom 3
- Level: Second
- Area: 156
- Dimensions: 12 x 13
Bedroom 4
- Level: Second
- Area: 234
- Dimensions: 13 x 18
Bathroom 1
- Level: Second
Bathroom 2
- Level: Second
Dining room
- Features: Vinyl
- Level: First
- Area: 150
- Dimensions: 15 x 10
Family room
- Level: First
- Area: 196
- Dimensions: 14 x 14
Kitchen
- Features: Vinyl
- Level: First
- Area: 144
- Dimensions: 12 x 12
Living room
- Features: Vinyl
- Level: First
- Area: 340
- Dimensions: 20 x 17
Heating
- Forced Air, Natural Gas
Cooling
- Ceiling Fan(s), Central Air, Attic Fan
Appliances
- Included: Dishwasher, Disposal, Dryer, Microwave, Other, Range/Oven, Refrigerator, Washer, Gas Water Heater
- Laundry: First Floor Laundry
Features
- Sump Pump, Walk-In Closet(s)
- Flooring: Vinyl
- Windows: Bay Window(s), Window Treatments
- Basement: Block,Sump Pump
- Number of fireplaces: 2
- Fireplace features: Family Room, Living Room, Natural Fireplace, Fireplace Screen
Interior area
- Total structure area: 3,985
- Total interior livable area: 2,500 sqft
- Finished area above ground: 2,500
- Finished area below ground: 0
Property
Parking
- Total spaces: 3
- Parking features: Attached
- Attached garage spaces: 3
Features
- Levels: Multi/Split,Two
- Stories: 2
- Patio & porch: Patio, Porch
- Waterfront features: None
- Frontage type: Road
- Frontage length: 0
Lot
- Size: 0.83 Acres
- Dimensions: 100 x 309 x 371 x 127
- Features: Subdivision, Sidewalks, Wooded, City Lot
Details
- Parcel number: 230712403008
- Zoning description: Residential
- Special conditions: Other/See Remarks
Construction
Type & style
- Home type: SingleFamily
- Property subtype: Single Family Residence
Materials
- Brick, Vinyl Siding
- Foundation: Basement
Condition
- New construction: No
- Year built: 1980
Utilities & green energy
- Sewer: Community
- Water: Public
- Utilities for property: Cable/Internet Avail.
Green energy
- Energy efficient items: Lighting, Thermostat
Community & HOA
Community
- Security: Security System
- Subdivision: Sherwood Forest Sub
HOA
- Has HOA: No
- Amenities included: Sidewalks
Location
- Region: Shelby Township
Financial & listing details
- Price per square foot: $200/sqft
- Tax assessed value: $449,600
- Annual tax amount: $9,842
- Date on market: 7/15/2026
- Cumulative days on market: 36 days
- Listing terms: Cash,Conventional,FHA,VA Loan
- Road surface type: Paved
Estimated market value
$499,900
$475,000 - $525,000
$3,369/mo
Price history
| Date | Event | Price |
|---|---|---|
| 7/27/2026 | Pending sale | $499,600-1.6%$200/sqft |
Source:  MiRealSource #50215022 Report a problem MiRealSource #50215022 Report a problem | ||
| 7/25/2026 | Price change | $507,500+1.6%$203/sqft |
Source: MiRealSource #50215022 Report a problem | ||
| 7/20/2026 | Pending sale | $499,600$200/sqft |
Source: MiRealSource #50215022 Report a problem | ||
| 7/16/2026 | Listed for sale | $499,600+19%$200/sqft |
Source: MiRealSource #50215022 Report a problem | ||
| 1/14/2022 | Sold | $420,000+7.7%$168/sqft |
Source: MiRealSource #50060993 Report a problem | ||
| 11/20/2021 | Pending sale | $389,950$156/sqft |
Source: MiRealSource #50060993 Report a problem | ||
| 11/17/2021 | Listed for sale | $389,950$156/sqft |
Source: MiRealSource #50060993 Report a problem | ||
Public tax history
| Year | Property taxes | Tax assessment |
|---|---|---|
| 2025 | $9,141 +47.7% | $224,800 +7.7% |
| 2024 | $6,190 +45.1% | $208,800 +13.7% |
| 2023 | $4,267 +4% | $183,700 +6.4% |
| 2022 | $4,102 +0.7% | $172,700 +6.1% |
| 2021 | $4,074 | $162,700 +4.2% |
| 2020 | $4,074 +8.5% | $156,100 +0.9% |
| 2019 | $3,755 +3.1% | $154,700 +1.5% |
| 2018 | $3,643 +2.2% | $152,400 +2.1% |
| 2017 | $3,565 | $149,250 |
| 2016 | $3,565 | $149,250 +13.1% |
| 2015 | $3,565 | $131,950 |
| 2012 | -- | -- |
| 2009 | -- | -- |
| 2001 | $3,010 +3.5% | $108,600 +3.2% |
| 2000 | $2,908 | $105,240 |
Find assessor info on the county website
Monthly payment
Est. payment
Payment breakdown
Explore the cost of this home by adjusting the details. Changes won't be saved.Climate risks
Neighborhood: 48315
Nearby schools
GreatSchools rating
- 8/10Crissman Elementary SchoolGrades: PK-6Distance: 2.1 mi
- 7/10Malow Junior High SchoolGrades: 7-9Distance: 3.3 mi
- 9/10Eisenhower High SchoolGrades: 10-12Distance: 3.2 mi
Schools provided by the listing agent
- District: Utica Community Schools
Source: MiRealSource. This data may not be complete. We recommend contacting the local school district to confirm school assignments for this home.
- $496,8004 bd2 ba2.7k sqft53603 Sherwood Ln, Shelby Township, MI 48315Off Market
- $500,9004 bd2 ba2.8k sqft53679 Sherwood Ln, Shelby Township, MI 48315Off Market
- $467,8004 bd2 ba2.7k sqft53565 Sherwood Ln, Shelby Township, MI 48315Off Market
- $561,9004 bd3 ba3.1k sqft53717 Sherwood Ln, Shelby Township, MI 48315Off Market
- $560,0004 bd4 ba3.2k sqft53638 Sherwood Ln, Shelby Township, MI 48315Sold
- $606,9004 bd4 ba3.4k sqft53590 Hunters Crossing Dr, Shelby Township, MI 48315Off Market
- $558,3004 bd2 ba3k sqft53604 Sherwood Ln, Shelby Township, MI 48315Off Market
- $---- bd-- ba-- sqft53604 Sherwood Ln, Utica, MI 48315Off Market
A local agent can set up tours, give advice and negotiate with sellers.
Similar homes
- $544,9004 bd3 ba2.5k sqft14978 Cadillac Dr, Shelby Township, MI 48315For Sale
 MLS ID #50218399, Colleen Rozwadowski, Century 21 Professionals. MiRealSource
 - $469,9003 bd3 ba2.1k sqft55640 Jewell Rd, Shelby Township, MI 48315For Sale

 MLS ID #20261064299, Cynthia Stanek, Keller Williams Paint Creek. Realcomp II
 - $649,9004 bd4 ba3.3k sqft53134 Alyssa Ct, Shelby Township, MI 48315For Sale
 MLS ID #20261060738, Sarah Monzo, Keller Williams Realty-Great Lakes. Realcomp II
 - $649,9004 bd3 ba3.1k sqft14450 Knightsbridge Dr, Shelby Township, MI 48315For Sale
 MLS ID #50212280, Francine Kanalos, Epique Inc.. MiRealSource
 - $680,0004 bd3 ba3.5k sqft56764 Jewell Rd, Shelby Township, MI 48315For SaleMLS ID #20261062842, Joanna Accetta, Leone Realty Inc. Realcomp II
- $495,0004 bd3 ba2.5k sqft17895 Crystal River Dr, Macomb, MI 48042For SaleMLS ID #20261057707, Monica Iskra, Prime + Property. Realcomp II
- $475,0003 bd2 ba1.7k sqft53284 Wolf Dr, Shelby Township, MI 48316For Sale
 MLS ID #26037029, Jennifer Lasco, Lasco Real Estate Group. MichRIC
 - $519,0004 bd3 ba2.6k sqft50414 Greycoat Ln, Macomb, MI 48044For SaleMLS ID #20261053969, Michael D Drennan, MHR Real Estate LLC. Realcomp II
- $469,0003 bd3 ba2.9k sqft54375 Jeffery Dr, Macomb, MI 48042For SaleMLS ID #50218154, Charlene Williams, Sine & Monaghan LLC. MiRealSource
- $475,0004 bd3 ba2.6k sqft18402 Sumpter Forest Dr, Macomb, MI 48042For SaleMLS ID #50215755, Maria McGuire, RE/MAX Advisors. MiRealSource
- $524,9003 bd3 ba2.3k sqft17209 Invitational Dr, Macomb, MI 48042For SaleMLS ID #20261059200, Jennifer Gogo, Realty Professional Group LLC. Realcomp II
- $635,4904 bd3 ba2.7k sqft14347 Edenshire Dr, Shelby, MI 48315New ConstructionRealcomp II
- $459,0003 bd2 ba1.6k sqft16185 24 Mile Rd, Macomb, MI 48042For SaleMLS ID #20261056839, Actavia Kattula, Odessa Properties. Realcomp II
- $444,9973 bd3 ba2.2k sqft52279 Matterhorn Dr, Macomb, MI 48042For SaleMLS ID #20261054575, Bashar Jani, Community Choice Realty Inc. Realcomp II
- $600,4904 bd3 ba2.7k sqft13683 Stone Falcon N, Utica, MI 48315New ConstructionRealcomp II
- $575,0004 bd3 ba3.7k sqft52844 Karon Dr, Macomb, MI 48042For SaleMLS ID #20261060102, Bob Otrompke, Community Choice Realty Associates, LLC. Realcomp II
- $616,4904 bd3 ba2.8k sqft13769 Stone Falcon N, Utica, MI 48315New ConstructionRealcomp II
- $647,4854 bd3 ba3.1k sqft14278 Edenshire Dr, Shelby, MI 48315New ConstructionRealcomp II
- $647,4904 bd3 ba3.1k sqft14302 Edenshire Dr, Shelby, MI 48315New ConstructionRealcomp II
- from $600,9904 bd3 ba2.8k sqftBerkeley Plan, Preston Corners Estates, Utica, MI 48315New ConstructionLombardo Homes
