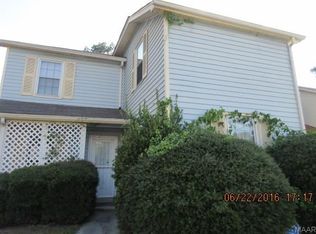
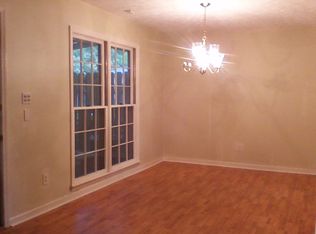
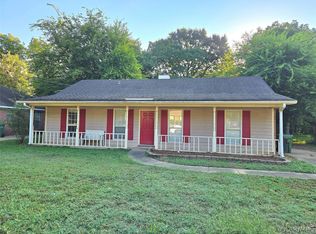
Welcome home to 537 Coliseum Blvd. Step inside this well-maintained town home designed for effortless daily living. First floor includes dining room, living area featuring fireplace, galley style kitchen with walk in pantry and ample counter space and a dedicated dining area perfect for enjoying quiet meals. Laundry Area and Primary suite with en-suite bathroom are also located on first floor. Additional 2 bedrooms are located upstairs with second bathroom. Step outside living area to screened in porch to enjoy your intimate backyard space leading to covered parking area. Rear Parking is accessible from rear street. Conveniently situated in Montgomery with easy access to I-85, Maxwell Air Force Base, Gunter Annex, downtown dining, and local shopping destinations. All appliances to remain.
For sale
$109,900
537 Coliseum Blvd, Montgomery, AL 36109
3beds
1,368sqft
Townhouse
Built in 1978
3,920 Square Feet Lot
$-- Zestimate®
$80/sqft
$-- HOA
What's special
Dining roomAmple counter spaceLaundry areaCovered parking areaWalk in pantryScreened in porchGalley style kitchen
- 12 days
- 163
- 8
Likely to sell faster than
Zillow last checked:
Listing updated:
Listed by:
John Grant Wadsworth 334-285-4646,
Realty Central,
Joel L. McCord 334-285-4646,
Realty Central
Source: MAAR,MLS#: 590884 Originating MLS: Montgomery Area Association Of Realtors
Originating MLS: Montgomery Area Association Of RealtorsFacts & features
Interior
Bedrooms & bathrooms
- Bedrooms: 3
- Bathrooms: 2
- Full bathrooms: 2
Bedroom
- Level: First
Bedroom
- Level: Second
Bedroom
- Level: Second
Bathroom
- Level: First
Bathroom
- Level: Second
Dining room
- Level: First
Kitchen
- Level: First
Living room
- Level: First
Heating
- Central, Gas, Multiple Heating Units
Cooling
- Central Air, Ceiling Fan(s), Electric
Appliances
- Included: Dishwasher, Electric Cooktop, Electric Oven, Disposal, Gas Water Heater, Plumbed For Ice Maker
- Laundry: Washer Hookup, Dryer Hookup
Features
- Attic, Storage, Walk-In Closet(s), Window Treatments
- Flooring: Brick, Carpet, Laminate
- Windows: Blinds
- Number of fireplaces: 1
- Fireplace features: One
Interior area
- Total interior livable area: 1,368 sqft
Property
Parking
- Total spaces: 2
- Parking features: Detached Carport
- Carport spaces: 2
Features
- Levels: Two
- Stories: 2
- Patio & porch: Enclosed, Patio
- Exterior features: Covered Patio, Fully Fenced, Fence
- Pool features: None
- Fencing: Full,Privacy
Lot
- Size: 3,920 Square Feet
- Features: City Lot, Subdivision
Details
- Parcel number: 1002044002041.004
Construction
Type & style
- Home type: Townhouse
- Architectural style: Two Story
- Property subtype: Townhouse
Materials
- Brick, Vinyl Siding
- Foundation: Slab
Condition
- New construction: No
- Year built: 1978
Details
- Warranty included: Yes
Utilities & green energy
- Sewer: Public Sewer
- Water: Public
- Utilities for property: Cable Available, Electricity Available, Natural Gas Available, High Speed Internet Available
Community & HOA
Community
- Subdivision: Chambers Townhouses
HOA
- Has HOA: No
Location
- Region: Montgomery
Financial & listing details
- Price per square foot: $80/sqft
- Tax assessed value: $105,400
- Annual tax amount: $1,022
- Date on market: 9/30/2026
- Cumulative days on market: 12 days
- Listing terms: Cash,Conventional,FHA,VA Loan
Estimated market value
Not available
Estimated sales range
Not available
Not available
Price history
| Date | Event | Price |
|---|---|---|
| 10/7/2026 | Listed for sale | $109,900$80/sqft |
Source:  MAAR #590884 Report a problem MAAR #590884 Report a problem | ||
| 10/2/2026 | Contingent | $109,900$80/sqft |
Source: MAAR #590884 Report a problem | ||
| 9/30/2026 | Listed for sale | $109,900$80/sqft |
Source: MAAR #590884 Report a problem | ||
Public tax history
| Year | Property taxes | Tax assessment |
|---|---|---|
| 2025 | $1,022 +4% | $21,080 +4% |
| 2024 | $983 +9.9% | $20,260 +9.9% |
| 2023 | $894 +47.8% | $18,440 +11.2% |
| 2022 | $605 +29.9% | $16,580 |
| 2021 | $466 +172.4% | -- |
| 2020 | $171 -5.5% | $6,200 |
| 2019 | $181 | -- |
| 2018 | -- | $6,200 -58.3% |
| 2017 | $272 | $14,880 +100% |
| 2014 | -- | $7,440 -5.6% |
| 2013 | -- | $7,880 |
| 2011 | -- | -- |
Find assessor info on the county website
Monthly payment
Est. payment
Payment breakdown
Explore the cost of this home by adjusting the details. Changes won't be saved.Climate risks
Neighborhood: 36109
Nearby schools
Schools provided by the listing agent
- Elementary: Morningview Elementary School
- Middle: Capitol Heights Middle School,
- High: Dr. Percy Julian High School
Source: MAAR. This data may not be complete. We recommend contacting the local school district to confirm school assignments for this home.

Similar homes
- $115,0002 bd1 ba1.2k sqft855 Coliseum Blvd, Montgomery, AL 36109For Sale
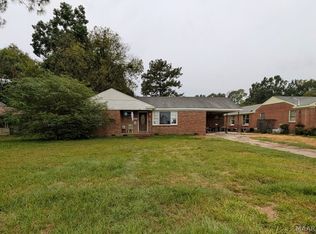 MLS ID #591175, Leah M. Willis, First Call Realty Wetumpka Br. MAAR
 - $114,9003 bd1 ba1.3k sqft3060 Pelzer Ave, Montgomery, AL 36109For Sale
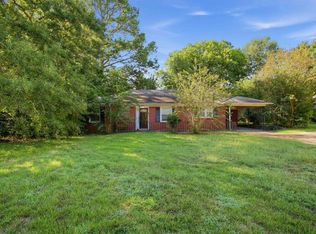
 MLS ID #21466686, Isabella Crandall, Trelora Realty, INC. GALMLS
 - $110,0002 bd2 ba1k sqft4720 Retreat Rd, Montgomery, AL 36109For Sale
 MLS ID #182547, BREN ASKEW, THE TRINITY GRP, LLC. LCMLS
 - $115,0003 bd2 ba1.3k sqft473 Forest Park Dr, Montgomery, AL 36109For Sale
 MLS ID #590693, Sarah Little, Pinnacle Group at KW Montg.. MAAR
 - $114,9003 bd2 ba1.6k sqft3678 Windemere Dr, Montgomery, AL 36109For SaleMLS ID #21463258, Shontay Rose-Bell, Trelora Realty, INC. GALMLS
